


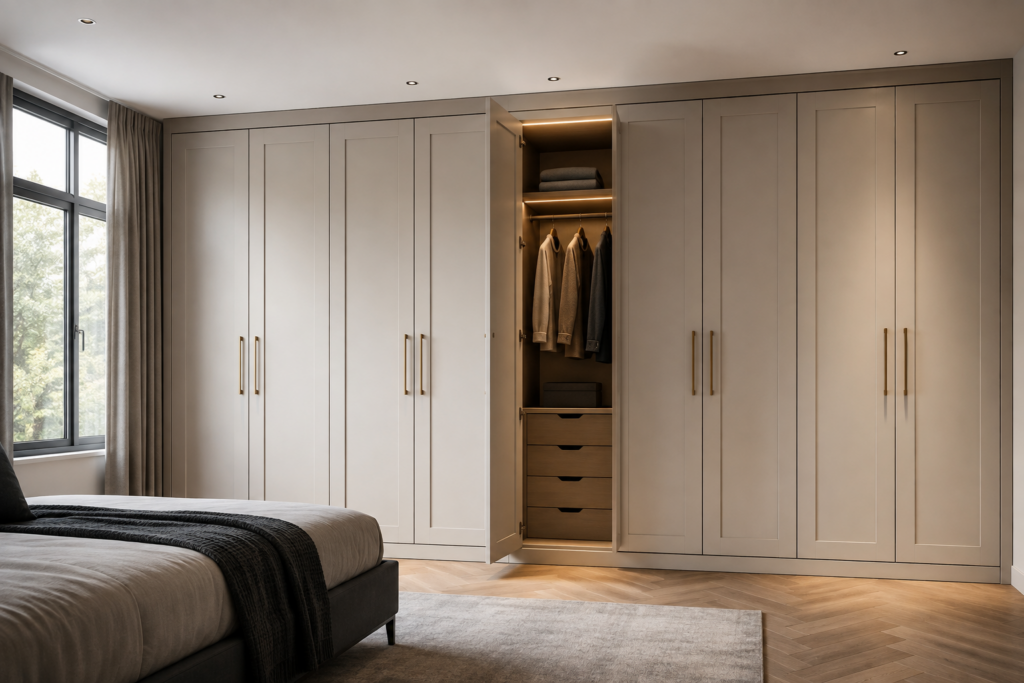
Building fitted wardrobes with MDF can be a practical way to create storage that suits the exact shape and size of a bedroom. Unlike ready-made furniture, built in wardrobes MDF can be planned around alcoves, chimney breasts, sloping ceilings, uneven walls and awkward corners. The result can look like part of the room rather than a separate piece of furniture placed against a wall.
MDF, or medium-density fibreboard, is widely used for fitted furniture because it has a smooth surface, consistent thickness and a clean edge that works well for cutting, painting and finishing. It can be used for wardrobe sides, shelves, doors, drawer fronts and internal panels when the right grade and thickness are selected for each purpose.
However, building fitted wardrobes with MDF is not simply a matter of cutting boards and attaching them to a wall. Good results depend on accurate measurements, sensible planning, suitable fixings, careful preparation and a clear understanding of how the wardrobe will carry its weight. The condition of the room also matters because walls and floors are rarely perfectly straight.
If you are considering making your own fitted wardrobes, it helps to understand the process before buying materials. Knowing how MDF behaves, how much space the wardrobe needs and how the internal storage should work can prevent costly mistakes later.
What Makes MDF Suitable For Built In Wardrobes?
MDF is a manufactured wood panel made from fine wood fibres combined with resin and compressed under heat and pressure. This creates a dense and even board with a smooth face. For wardrobe construction, this consistency makes MDF easier to cut accurately than many natural timber boards.
One of the main reasons people choose MDF for fitted wardrobes is its smooth finish. When prepared properly, MDF can accept paint and produce a clean appearance across large wardrobe doors and panels. This makes it particularly useful when the aim is to create fitted bedroom furniture that matches the walls, skirting boards or other interior features.
MDF also comes in different thicknesses and grades. The correct choice depends on where the board will be used. Thicker MDF may be suitable for structural panels, shelves or doors, while thinner sheets can have different uses where less weight is involved. The precise specification should always reflect the size of the panel, its span and the load it needs to support.
Moisture-resistant MDF can be considered where humidity may be higher, although a bedroom normally does not require the same material specification as a bathroom. MDF should still be protected from prolonged contact with water because moisture can damage the board, particularly along exposed edges.
Another useful feature is its ability to produce clean, straight lines. This is important when several panels need to meet. A small measurement error can become obvious when a full-height wardrobe runs across an entire wall, so accurate cutting remains essential.
The weight of MDF should also be considered. Large boards can be heavy and awkward to move, especially when working inside a bedroom. Safe handling becomes more important as the wardrobe increases in height or width. Large panels may need support during installation rather than being held in position by one person.
How To Measure A Room For Fitted Wardrobes
Accurate measurement is one of the most important stages when building fitted wardrobes. A wardrobe may look simple on paper, but rooms often contain small differences in wall height, floor level and ceiling position. Measuring only one point can therefore create problems when the actual installation begins.
Start by measuring the full width of the area where the fitted wardrobes will be installed. Take measurements at the floor, at the middle of the wall and near the ceiling. If these measurements differ, record all of them rather than assuming the wall is straight.
The height should also be measured at several points. Check from the finished floor to the ceiling at the left, centre and right side of the proposed wardrobe area. This helps identify whether the ceiling slopes or whether the floor rises slightly from one side to another.
Depth needs equal attention. A standard wardrobe may need enough room for hanging clothes without allowing doors, drawers or handles to interfere with movement around the bedroom. The available depth should be measured from the wall to the furthest practical point of the furniture, while also checking skirting boards, sockets and other obstacles.
Do not overlook doors and windows. A wardrobe positioned close to a bedroom door needs enough clearance for the door to open properly. Windows may affect the available height or require a section of the furniture to stop below the window line.
Sockets, switches, radiators and pipes should also be marked before construction begins. Covering a socket with a fixed panel can make future access difficult. Similarly, placing a wardrobe directly over heating equipment without considering ventilation and heat movement may create problems.
The condition of the wall should be checked before final dimensions are decided. If the wall is uneven, the wardrobe may need filler panels or scribing strips so that the finished furniture follows the wall without leaving large visible gaps.
Planning The Structure Before Cutting MDF
A good fitted wardrobe starts with a drawing or detailed plan. The plan does not need to be complicated, but it should show the overall width, height and depth along with the position of internal divisions, shelves, drawers and hanging sections.
Think about how the wardrobe will be used rather than simply filling the available space with compartments. Long hanging clothes require more vertical clearance than folded clothing. Shirts, trousers, jackets and dresses may each need different storage arrangements.
The height of the user also matters. Frequently used shelves should remain easy to reach, while less frequently accessed storage can be placed higher. A full-height wardrobe can make good use of the area close to the ceiling, but the upper section should have a practical purpose rather than becoming difficult-to-access space.
The position of doors should be considered at this stage. Hinged doors require clearance in front of the wardrobe, while sliding wardrobe doors move across the front and can work differently in a tighter bedroom. The choice affects the frame, internal access and overall construction.
If drawers are included, allow enough space for the drawer boxes and runners. Doors and drawers must also have enough clearance to open without striking nearby panels. These details are easier to solve on paper than after the MDF has already been cut.
The design should also allow for the thickness of the MDF. If two sides are fixed around an internal shelf, for example, the board thickness changes the final opening size. Ignoring this during planning can lead to shelves or doors that do not fit as intended.
A sensible plan also identifies which parts need to be fixed to the wall and which sections can be assembled first. This can make installation easier and reduce the need to handle large finished units inside a small room.
Preparing MDF Before Building The Wardrobe
Once the measurements and design have been checked, the MDF can be prepared for cutting. Clean, accurate cuts are important because visible edges can affect the final appearance of the fitted wardrobes.
A suitable saw and cutting method should be used to reduce damage to the surface. MDF creates fine dust during cutting, so proper dust extraction and suitable personal protection are important. The workspace should also have enough room to support large boards safely.
Every panel should be labelled after cutting. A simple marking system can help identify wardrobe sides, shelves, doors, drawer components and filler panels. This becomes particularly useful when several panels have similar dimensions.
MDF edges need attention because they are more absorbent than the smooth face of the board. When painting, exposed edges may require suitable preparation and sealing before primer is applied. Without proper preparation, the edges can absorb paint differently from the face and produce an uneven finish.
Cut edges should be checked for chips or damage before assembly. Minor imperfections may be corrected during preparation, but a badly damaged edge may be better replaced than hidden beneath a final finish.
Before fixing anything permanently, dry-fit the main pieces where possible. This allows measurements to be checked and helps identify issues caused by uneven walls or floors. A few minutes spent checking the structure can prevent much more work later.
Building The Main Wardrobe Frame
The main frame forms the foundation of the fitted wardrobes, so it needs to be square, level and firmly supported. Many fitted wardrobe designs use vertical side panels with horizontal shelves or top sections connecting them. The exact arrangement depends on the room and the storage design.
The first stage is usually to establish a level base. Floors can have small changes in height, especially in older properties. If the base is not level, the problem can travel through the entire wardrobe and affect doors, shelves and drawer alignment.
A timber or MDF support frame can be used where appropriate, depending on the design. The base should be secured correctly and positioned so that the finished wardrobe sits at the intended height. Any adjustment needed for an uneven floor should be dealt with before the main panels are installed.
The vertical MDF panels can then be positioned and checked with a spirit level. Each panel should stand upright while also being checked against the planned depth. Fixing a panel because it looks straight from one direction is not enough. It should be checked from several angles.
Wall fixing is important for tall furniture. A full-height wardrobe can be heavy, so it should not depend solely on its own weight to remain stable. Suitable fixings should be selected according to the wall construction. Brick, blockwork, plasterboard and other wall types can require different fixing methods.
Where the wall is uneven, the wardrobe does not necessarily need to follow every irregularity. Instead, filler panels can be cut and scribed to the wall. This creates a cleaner junction while allowing the main cabinet structure to remain square.
The top of the wardrobe should also be planned carefully. If the furniture reaches the ceiling, a small difference in ceiling height can become visible across a long run. A carefully fitted top panel or finishing section can help create a neat connection.
Creating Shelves, Drawers And Hanging Space
The internal layout is where fitted wardrobes can become particularly useful because the storage can be planned around the belongings that will actually be kept inside. A wardrobe designed only around external appearance may look attractive but become frustrating to use.
Shelves should be positioned according to the items they will hold. Smaller gaps can work well for folded clothing, while wider spaces may be useful for bags, bedding or larger items. Adjustable shelving can provide more flexibility if the internal arrangement may change over time.
Hanging sections need enough vertical space for clothes to hang without touching the shelf below. The required clearance depends on what will be stored. Short garments and longer clothing do not necessarily need the same arrangement.
Drawer construction requires careful attention to dimensions. The internal width must account for the drawer runner system, while the drawer front needs enough clearance to move without catching neighbouring components. Even a small error can make drawers difficult to operate.
Drawer boxes can be made from MDF, although the chosen thickness should suit the size and expected load. Larger drawers carrying heavy items need more support than small drawers used for lighter clothing.
If the wardrobe includes a combination of shelves, drawers and hanging rails, divide the internal space before cutting every component. This makes it easier to check whether the storage proportions feel practical.
Good internal design also considers visibility. Items used every day should be easy to reach, while seasonal clothing can be placed higher. A full-height wardrobe offers plenty of storage, but using every available centimetre does not automatically create a better design.
Choosing Doors For MDF Fitted Wardrobes
MDF works well for wardrobe doors because its smooth surface can be prepared for a range of finishes. Painted MDF doors can create a clean appearance and can be produced in different styles to suit the bedroom.
Door size should be carefully calculated because large MDF doors can become heavy. The hinges or sliding door hardware must be suitable for the weight and dimensions of the finished door.
Hinged wardrobe doors need consistent gaps between adjacent doors and around the frame. These gaps should remain even when the doors are opened and closed. Accurate installation and adjustment of the hinges are therefore important.
Sliding doors require a different approach. The tracks need to be installed accurately so the doors move correctly without rubbing against the surrounding panels. The available depth and internal access should also be considered because sliding doors cover part of the wardrobe opening when moved.
The choice between hinged and sliding doors should be based on the bedroom layout and how the wardrobe will be used. Sliding wardrobes can work well where floor space is limited in front of the furniture, while hinged doors can provide full access to one section at a time.
MDF doors can also be routed or shaped to create different visual styles. However, detailed profiles add preparation and finishing work. A simple door design can sometimes produce a cleaner result and make future maintenance easier.
Finishing And Painting MDF Wardrobe Panels
The final finish can make a major difference to the appearance of built in MDF wardrobes. Preparation should not be rushed because paint will not hide every surface problem.
The MDF should be clean and free from dust before primer is applied. Exposed edges generally require particular attention because they absorb coatings more readily than the factory surface. Sealing and sanding the edges can help produce a smoother finish.
A suitable MDF primer should be used before the final paint. The primer creates a better base for the topcoat and can reduce differences between the face of the board and its exposed edges.
Sanding should be carried out carefully between coats where required. The aim is to create an even surface rather than remove too much material. Dust should be removed before another coat is applied.
The final paint can be chosen to suit the bedroom. Soft neutral colours can help fitted furniture blend into the room, while stronger shades can make the wardrobe a feature. The finish should also be considered because matt, satin and higher-sheen coatings create different visual effects.
Painting doors before final installation can sometimes make access easier, but care must be taken to avoid damaging the finished surface during fitting. In other situations, panels may be installed first and painted afterwards. The best approach depends on the design, access and finishing method.
Common Mistakes When Building Fitted Wardrobes With MDF
One of the most common mistakes is measuring only once. Even a small difference between measurements at different points of a wall can affect a full-width wardrobe. Taking several measurements provides a much clearer picture of the space.
Another mistake is cutting every panel before checking the actual room. If the wall or ceiling is uneven, the planned dimensions may need adjustment. Dry-fitting key components before making all the cuts can prevent wasted MDF.
Using the wrong board thickness can also create problems. A shelf that spans a large opening may need more support than a short shelf. The material should be selected according to its purpose rather than using one thickness for every component.
Poor wall fixing is another concern. Tall fitted wardrobes need appropriate support, particularly when they contain heavy shelves, drawers and clothing. The fixing method should match the wall type and the structure of the furniture.
Ignoring skirting boards can make a wardrobe sit further away from the wall than expected. In some designs, the skirting may need to be removed, cut around or incorporated into the installation. This should be decided before the final depth is confirmed.
Ventilation and access should also be considered where electrical equipment, lighting or other fittings are included. Any electrical work should be completed by a suitably qualified professional where required.
The biggest mistake is often treating the project as only a carpentry task. A successful fitted wardrobe combines measurement, storage planning, joinery, finishing and careful installation. Each stage affects the next, which is why planning the entire process before starting is so valuable.
Making MDF Fitted Wardrobes Work In Different Bedrooms
The flexibility of MDF makes it possible to create storage for many types of bedrooms. In a small room, the priority may be using the full height of the wall without making the space feel crowded. A simple door design and carefully planned internal storage can help achieve this.
In larger bedrooms, fitted wardrobes can cover an entire wall and combine different storage areas. This can include hanging space, drawers, open shelving and dedicated areas for accessories.
Rooms with sloping ceilings require more careful planning. Loft bedrooms and converted spaces often have areas where standard wardrobes leave unused gaps. MDF panels can be cut to follow the available shape, allowing storage to extend into areas that would otherwise remain difficult to use.
Alcoves can present a similar opportunity. Rather than placing a standard wardrobe in front of an alcove and leaving gaps around it, a fitted design can be planned around the exact opening. Filler panels and carefully measured doors can help create a built-in appearance.
Older London properties may have walls that are not perfectly square or floors that have changed slightly over time. This does not prevent fitted wardrobes from being installed, but it does make accurate site measurement and careful fitting more important.
The same principles apply whether the project involves one compact wardrobe or a complete wall of fitted bedroom furniture. The better the planning, the easier it becomes to make MDF work with the room rather than against it.
Building fitted wardrobes with MDF can produce attractive and useful storage when the material, measurements and construction methods are carefully considered. MDF provides a smooth and consistent surface for doors and panels, while its flexibility allows storage to be adapted to the dimensions of the room.
The finished result should not only look built into the bedroom. It should also make everyday storage easier, provide sensible access to clothing and belongings, and use the available space without creating unnecessary clutter.
For anyone researching how to build fitted wardrobes, the key lesson is that accurate preparation matters as much as the final finish. Measure the room carefully, plan the internal layout around real storage needs, choose suitable MDF thicknesses, prepare exposed edges correctly and make sure the completed structure is securely fixed.
When these details are considered from the beginning, built in wardrobes MDF can become a long-lasting part of the bedroom rather than simply another piece of furniture. The most successful designs are those that combine careful construction with a clear understanding of how the room will be used every day.
Conclusion
Building fitted wardrobes with MDF requires more than simply cutting panels and assembling them inside a bedroom. Careful measurement, suitable MDF, thoughtful storage planning, accurate fixing and proper finishing all contribute to a result that works well in everyday use. From compact bedrooms to larger rooms with awkward corners or sloping ceilings, MDF can be shaped and finished to suit the available space while creating a clean built-in appearance.
At V Design Kitchens and Bedrooms, we provide professionally designed and installed fitted wardrobes that are planned around the dimensions, layout and storage needs of each bedroom. Our approach focuses on creating practical fitted storage with careful attention to construction, finish and everyday usability.