Bespoke Kitchens, Bedrooms & Wardrobes Across Wembley & London

Fitted Wardrobes
In London

Beautifully designed fitted wardrobes tailored to maximise storage, style, and everyday living.

Made to Measure

Designed to suit your room perfectly with stylish layouts and practical storage solutions.

German Materials

Built using trusted German materials and premium components for outstanding quality.

Expert Installation

Installed by experienced professionals with precision, care, and attention to every detail.

Personal Service

Friendly guidance from consultation through installation for a smooth experience.

20+

Years of Experience

projects

1500+

Projects

tailor made design

100%

Tailor-Made Designs

referral-rate

95%

Referral Rate

premium hardware

German

Premium Hardware

Explore Our Fitted Wardrobes In London

Beautifully designed fitted wardrobes can transform the way you use your bedroom, providing practical storage while becoming an integrated part of your interior. At V Design Kitchen & Bedrooms, we create fitted wardrobes in London that are tailored around your room, storage requirements and personal style.

Unlike standard freestanding furniture, fitted wardrobes are designed around the exact dimensions of your room. This allows the available space to be used more efficiently, whether you have a large master bedroom, a compact room, a loft conversion, awkward corners or sloping ceilings. Every detail can be considered from the beginning, helping to create storage that looks purposeful rather than added as an afterthought.

Our approach begins with understanding how you use your home. Some households need extensive hanging space, while others require more shelving, drawers, shoe storage or dedicated compartments for accessories. The best fitted wardrobes should reflect your individual routine and provide a layout that makes everyday organisation easier.

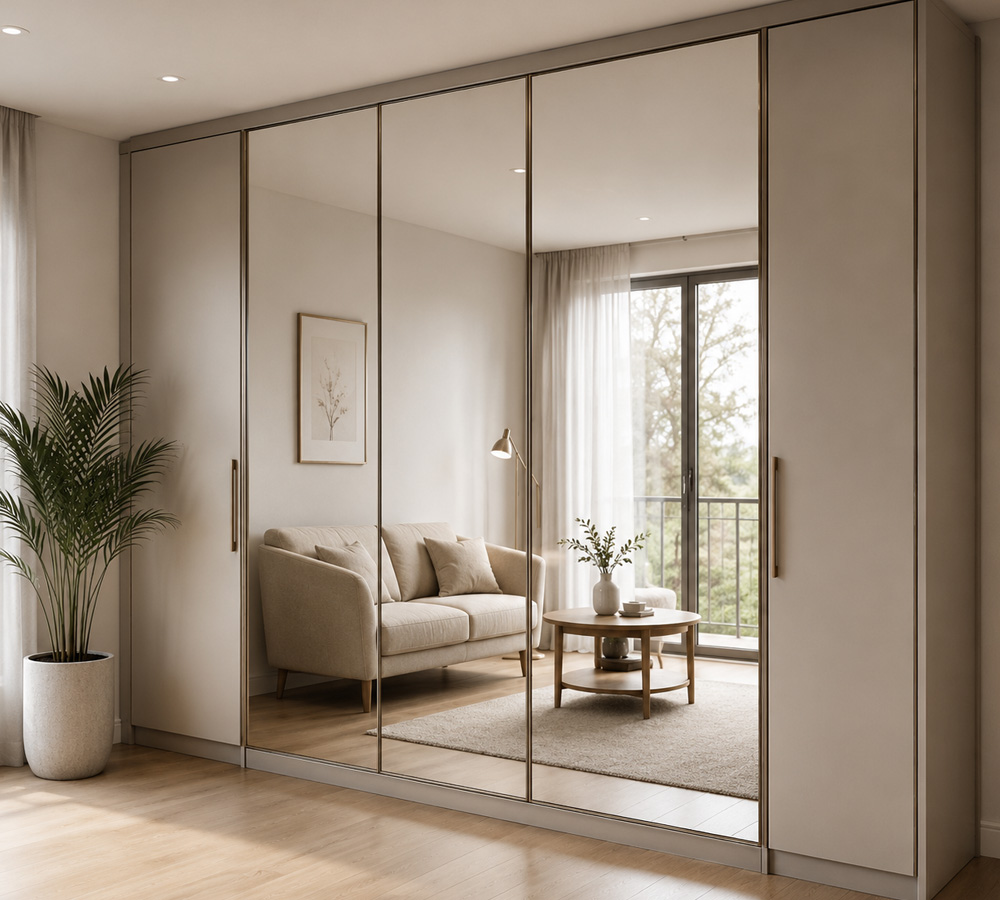
From contemporary handleless designs to traditional styles, mirrored doors and carefully selected finishes, every wardrobe can be tailored to complement the character of your home. We work with homeowners across London who want elegant bedroom storage that combines appearance with practicality and provides long-term value.

Whether you are planning a complete bedroom renovation or simply want to improve the storage within an existing room, our fitted wardrobes are designed to make better use of the space available while creating a refined and coordinated finish.

Why Choose Fitted Wardrobes for Your Home?

One of the biggest advantages of fitted wardrobes is their ability to work with the architecture of the room. Standard furniture is manufactured in fixed sizes, which often leaves unused gaps above, beside or around the wardrobe. A fitted solution can be planned around the dimensions of your home, helping to maximise every available area.

Alcoves, chimney breasts, uneven walls and high ceilings can all be incorporated into the design. Instead of treating these features as limitations, carefully planned fitted wardrobes can turn difficult areas into useful storage.

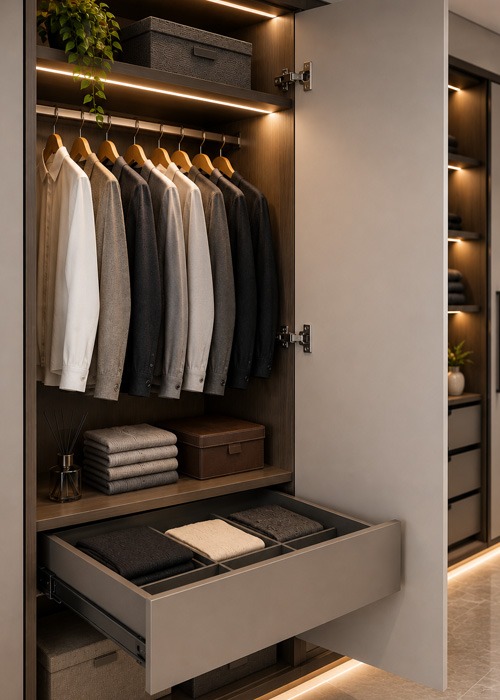
The internal arrangement can also be designed around your requirements. Long hanging sections can be combined with double hanging, drawers, shelves, pull-out storage and compartments for shoes or accessories. Seasonal clothing can be separated from frequently used items, helping to keep the bedroom organised.

The exterior is equally important. Because a wardrobe can occupy a significant proportion of a bedroom, its appearance should work with the rest of the interior. Door styles, colours, handles and finishes can be selected to create a subtle, integrated look or a more distinctive design feature.

Well-planned fitted wardrobes can also create a cleaner visual appearance by reducing the gaps and unused areas commonly associated with freestanding furniture. Full-height designs can make ceilings appear higher, while carefully selected finishes can help the room feel brighter and more spacious.

For London homes, where space is often valuable, a tailored approach can be particularly beneficial. The right layout can provide substantial storage without making the room feel overcrowded.


Sliding-Door-Wardrobes-icon

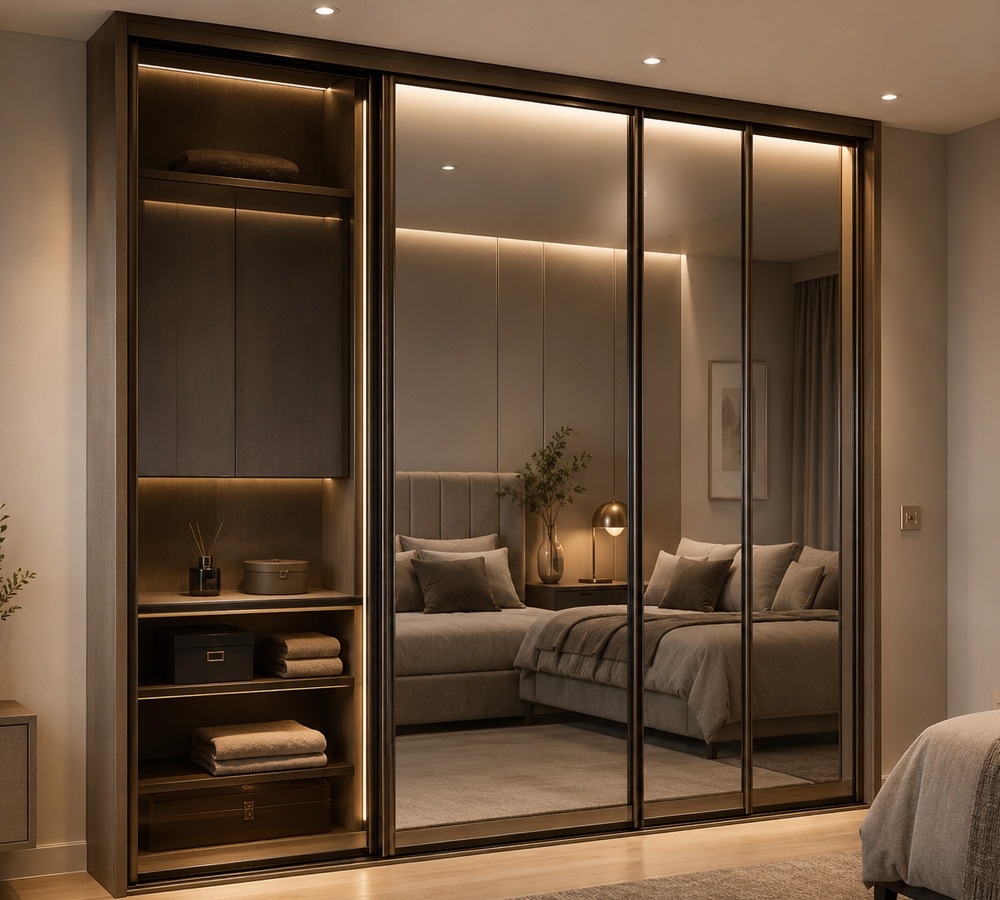
Sliding Door Wardrobes

Hinged-Door-Wardrobes-icon

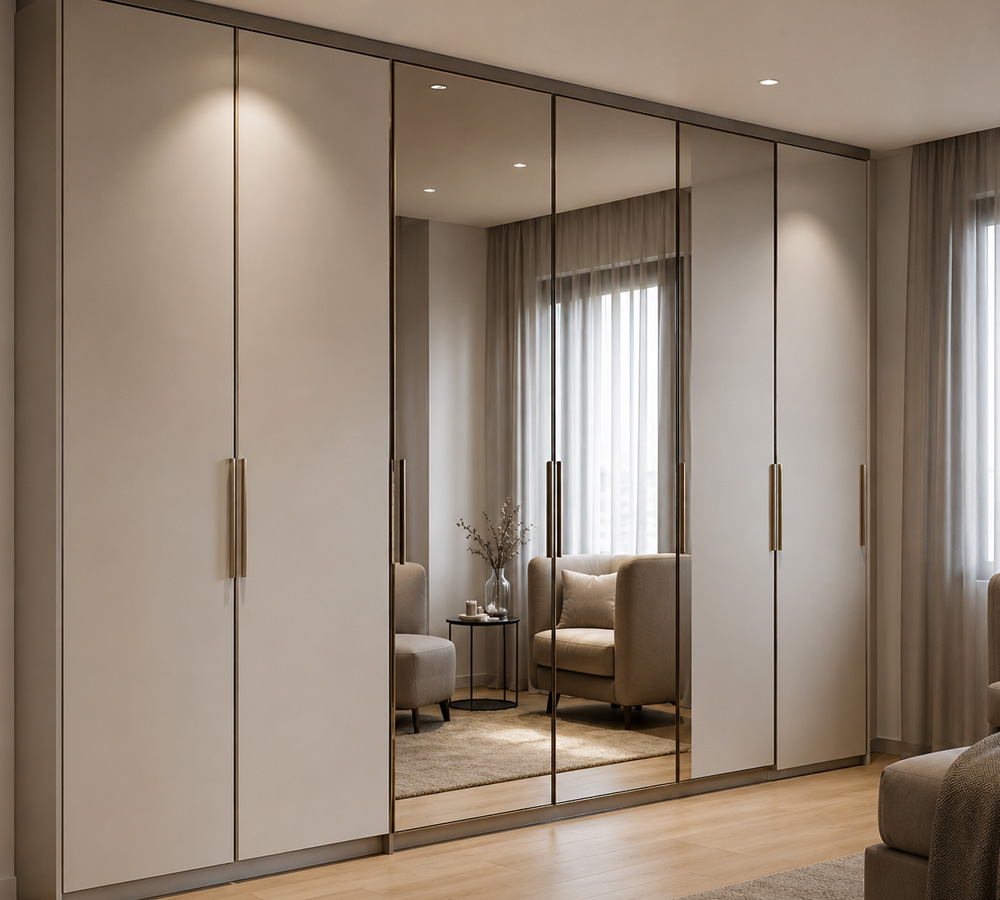
Hinged Door Wardrobes

Walk in Wardrobes icon

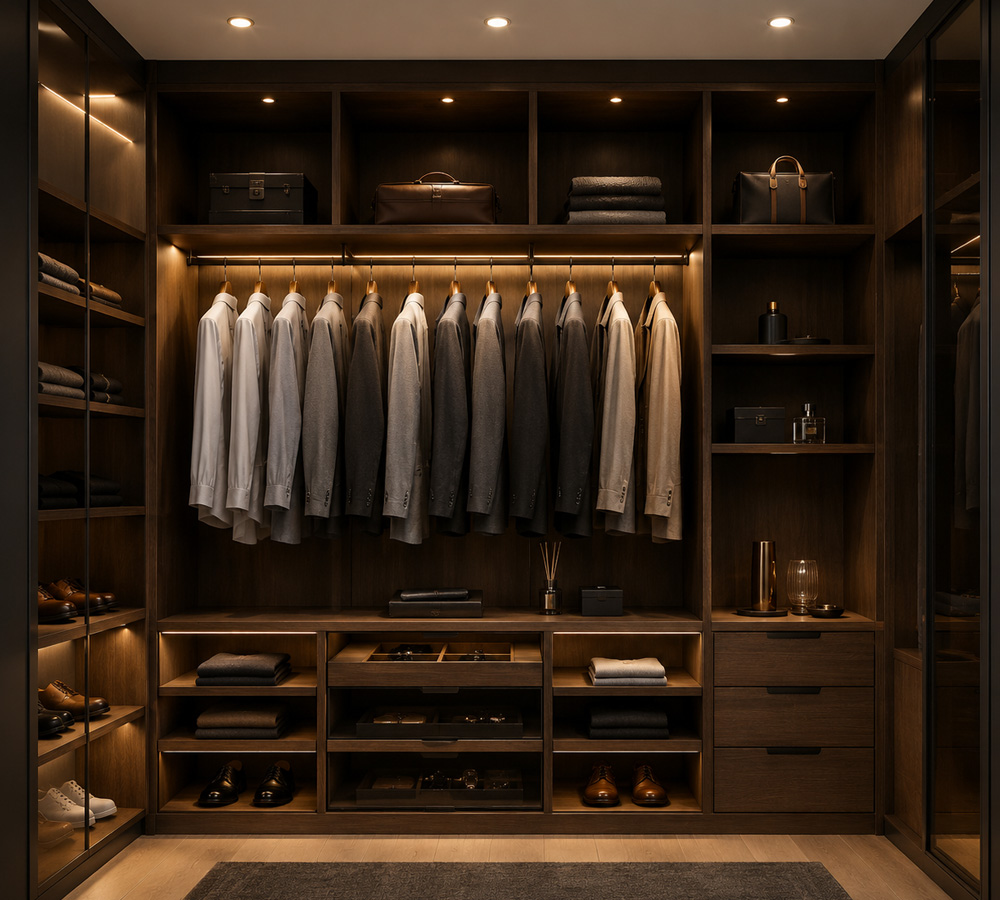
Walk-in Wardrobes

Loft-Wardrobes-icon

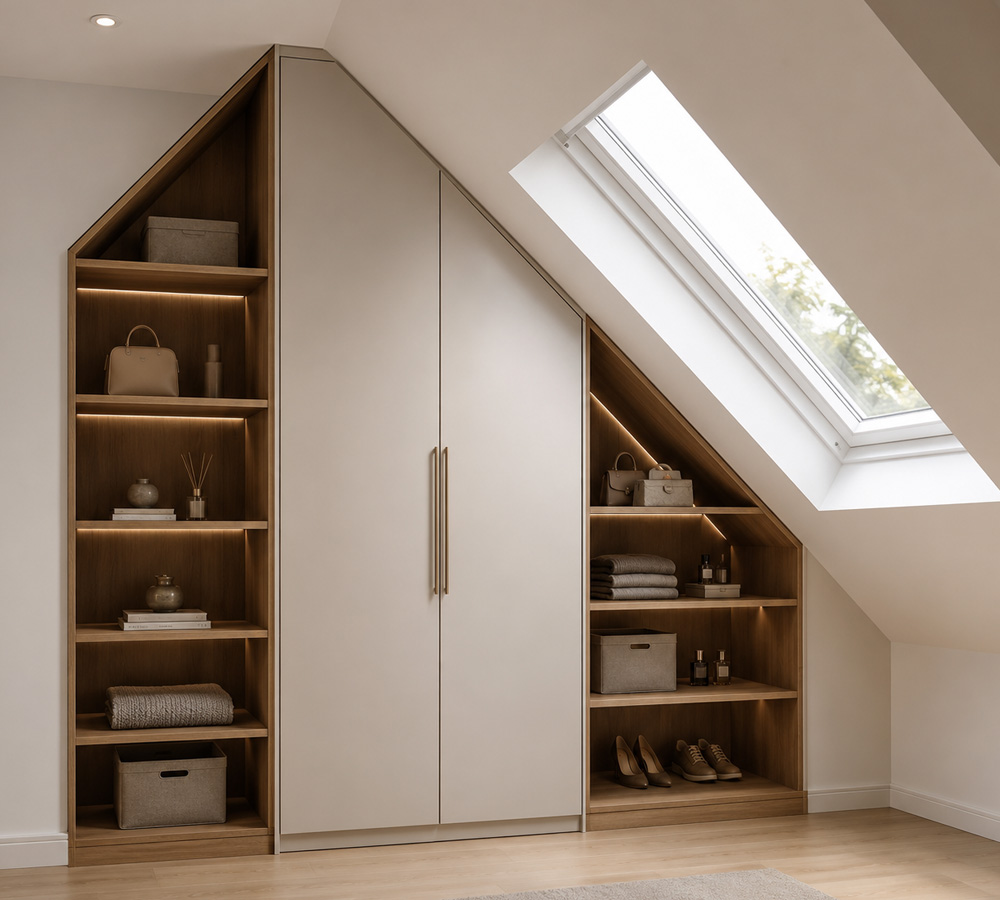
Loft Wardrobes

Mirrored-Wardrobes-icon

Mirrored Wardrobes

Bedroom Furniture Icons

Bedroom Wardrobes

Bespoke Wardrobes Designed Around Your Space

Bespoke wardrobes provide a high level of flexibility because the design is created specifically around the room and the way you live. Rather than selecting from a limited range of standard dimensions, you can consider the available wall space, ceiling height, storage requirements and preferred style before the final design is developed.

At V Design, bespoke wardrobes are planned to suit individual homes and personal requirements. The process allows you to consider both the inside and outside of the furniture, ensuring that practical storage is developed alongside an attractive finish.

Some homeowners may want a clean and minimal appearance, while others may prefer a more traditional design. Bespoke wardrobes can be adapted to different interior styles through the choice of doors, handles, finishes and internal features.

The flexibility also makes them suitable for rooms with unusual proportions. A sloping ceiling, chimney breast, alcove or awkward corner does not have to result in wasted space. Instead, the furniture can be designed to work around these features.

Internally, bespoke wardrobes can include combinations of hanging rails, shelving, drawers and specialist storage. The layout can be planned around dresses, suits, shirts, shoes, handbags and other belongings, rather than forcing you to adapt to a fixed configuration.

A carefully designed solution can make everyday routines more convenient. Frequently used items can be positioned where they are easiest to reach, while less frequently used belongings can be stored in higher or lower sections.

For homeowners who want greater control over the finished result, bespoke wardrobes offer the opportunity to create furniture that reflects both practical needs and personal taste.

The design can also be coordinated with other fitted furniture in the room. This helps create a consistent appearance, particularly when wardrobes are combined with dressing areas, bedside storage or integrated media units.

Whether the room is large or compact, bespoke wardrobes allow the design to be developed around the available space rather than the other way around. This can result in a more balanced and purposeful interior.

Our bespoke wardrobes are created with careful attention to proportions, functionality and finish, helping homeowners across London achieve storage that feels like a natural part of the room.

Our Process

Every wardrobe project follows a carefully managed process, ensuring a smooth journey from your first consultation through to the final professional installation.

01

Consult

We discuss your ideas, space, storage needs, and preferred finishes to create the perfect wardrobe plan.


02

Manufacture

Your wardrobe is manufactured using high-quality materials for durability, precision, and a perfect custom fit.

03

Install

Experienced installers complete your wardrobe with precision, ensuring a flawless, professional finish.

bespoke-fitted-wardrobes-about-img

Why Choose Us

Quality Wardrobes Built with Trusted German Materials

Every wardrobe we create is built to deliver exceptional style, functionality, and durability. By combining skilled craftsmanship with premium German materials and hardware, we ensure every installation is designed to stand the test of time.

Premium EGGER Furniture

We use high-quality EGGER furniture boards, offering beautiful finishes, outstanding durability, and long-lasting performance for every wardrobe.

Trusted German Hardware

Our wardrobes are fitted with premium HETTICH and Häfele hardware, providing smooth operation, reliable functionality, and exceptional build quality.

Made to Last

Every wardrobe is carefully manufactured and professionally installed with precision, ensuring a flawless finish that remains practical and beautiful for years to come.

Frequently Asked Questions

Everything You Need to Know About Our Wardrobes Services

Here are answers to some of the most common enquiries from homeowners across London and surrounding areas.

Yes. We design wardrobes for small bedrooms, large master suites, loft rooms, and awkward spaces to maximise storage.

We provide wardrobe design and installation across London and surrounding areas, including Alperton, Basildon, Croydon, Ealing, Greenford, Harrow, Ilford, Kenton, Kingsbury, Pinner, Richmond, Slough, St Albans, Sudbury, Watford and Wembley.

Yes. Every wardrobe is designed specifically for your room dimensions and storage requirements.

We use premium German EGGER furniture boards together with HETTICH and Häfele hardware to ensure long-lasting quality.

Absolutely. We offer a wide range of colours, finishes, handles, and interior storage options to suit your style.

Yes. Our experienced installation team completes every project professionally with great attention to detail.

Yes. We provide a free consultation where we discuss your ideas, measure your space, and recommend suitable wardrobe solutions.

Simply contact V Design Kitchen & Bedrooms by phone, WhatsApp, or our enquiry form to arrange your free consultation and quotation.

Testimonials

What they say about us

Nothing speaks louder than the satisfaction of our clients. From bespoke kitchens and fitted bedrooms to custom wardrobes, we’re proud to create beautifully crafted spaces that homeowners enjoy every day.

We chose V Design Kitchen & Bedrooms for our new fitted kitchen, and the experience was outstanding from beginning to end. The team listened to our ideas, provided excellent advice, and delivered a beautifully finished kitchen that combines style, quality, and everyday practicality perfectly. We couldn't be happier.

Testimonials 2
Robert J. Adams Property Owner

V Design Kitchen & Bedrooms designed and installed our fitted wardrobes, and the finished result is exactly what we hoped for. Every detail was carefully considered, the workmanship was absolutely exceptional, and the team kept us informed throughout the project. We highly recommend their professional, reliable service to family and friends.

Testimonials 1
Sarah Mitchell Homeowner

Our fitted bedroom was completed by V Design Kitchen & Bedrooms, and the entire process was smooth and well organised. The designers understood our requirements perfectly, and the installation was completed to an excellent standard. The finished room looks fantastic and offers the perfect balance of style and storage.

Testimonials 3
Wilbur N. Shore Property Owner

Built In Wardrobes for Seamless Bedroom Storage

Built in wardrobes are an effective solution for homeowners who want storage to appear fully integrated within the room. Because they are designed around the surrounding walls and dimensions, they can create a clean and seamless appearance.

Many bedrooms have features that make standard furniture difficult to position. Alcoves, uneven walls, chimney breasts and corners can all create gaps that reduce the amount of useful storage. Built in wardrobes can be planned around these areas to make better use of the room.

A full-height design can provide valuable storage above the normal height of a freestanding wardrobe. This upper space can be useful for luggage, seasonal clothing or other items that do not need to be accessed every day.

The internal arrangement of built in wardrobes can be adapted to suit your belongings. Some sections may be dedicated to long garments, while others can provide double hanging, drawers, shelves or shoe storage.

The exterior can be designed to blend with the bedroom or become a distinctive focal point. Built in wardrobes are available in a variety of styles, allowing the design to complement contemporary, traditional or more personalised interiors.

Door selection can make a significant difference to the overall appearance. Smooth flat panels can create a modern look, while framed doors can introduce more traditional character. Mirrors, glass sections and carefully selected handles can add further visual interest.

For rooms where every centimetre matters, built in wardrobes can provide a practical way to increase storage without introducing unnecessary visual clutter.

They are also suitable for creating storage around architectural features. Instead of leaving empty areas around a chimney breast or recess, the surrounding furniture can be planned as part of one coordinated design.

Well-designed built in wardrobes should not only provide more storage. They should also improve the overall proportions of the room and create a more finished appearance.

At V Design, we plan built in wardrobes around the specific characteristics of your London home, helping to create practical storage with a refined and integrated finish.

Sliding Wardrobe Solutions for Modern Homes

A sliding wardrobe can be particularly useful when floor space is limited. Unlike hinged doors, sliding doors do not require additional clearance in front of the wardrobe, which can make them a practical option for narrower bedrooms.

A well-designed sliding wardrobe can provide generous storage while maintaining a streamlined appearance. The doors move horizontally along their track, allowing access to different sections without extending further into the room.

This can make furniture placement easier. Beds, bedside tables and other items can be positioned closer to the wardrobe because there is no need to allow space for doors to swing outward.

The exterior of a sliding wardrobe can be customised through the choice of panels and finishes. Mirrored surfaces can help reflect light and create the impression of a brighter or larger room, while wood-effect, glass or coloured finishes can provide a different visual style.

Internally, the wardrobe can include hanging rails, drawers, shelves and other storage features. A sliding wardrobe may have a simple exterior while providing a highly organised interior designed around your requirements.

For master bedrooms and contemporary spaces, large sliding doors can create a clean and uninterrupted appearance. The design can also be adapted to suit rooms with wide wall areas where a full run of storage is required.

A sliding wardrobe is often chosen because of its combination of practicality and appearance. It can help maximise usable floor space while providing a modern alternative to traditional hinged doors.

Careful planning is important because the internal layout should work efficiently with the door arrangement. The most frequently used areas should remain convenient to access, while shelving and hanging sections should be positioned around your everyday needs.

Whether you prefer mirrored panels, understated finishes or a more distinctive design, a sliding wardrobe can be adapted to suit your bedroom and wider interior style.

Our sliding wardrobe solutions are designed for homes across London, with layouts that reflect the dimensions of the room and the storage you require.

Walk-In Wardrobe Design for Organised Living

A walk-in wardrobe can transform a larger bedroom, dressing room or unused area into a dedicated space for clothing and accessories. Instead of placing all storage along one wall, the design can create an environment where different types of belongings are organised within clearly defined sections.

The layout of a walk-in wardrobe should provide sufficient room to move comfortably while making storage easy to access. Hanging areas, drawers, open shelving, cabinets and shoe storage can all be arranged around the available space.

For larger rooms, a central island may be incorporated to provide additional drawers and a useful surface. Lighting can also play an important role in making the space more functional and visually appealing.

A carefully planned walk-in wardrobe can include separate zones for different types of clothing. Long garments may require one area, while shirts, jackets and folded items can be organised elsewhere.

Open shelving can be useful for displaying bags and accessories, while enclosed storage can help maintain a cleaner appearance. The right balance depends on the way the space will be used.

A walk-in wardrobe should also reflect the style of the adjoining room. Matching materials and finishes can help create a smooth transition between the bedroom and dressing area.

Lighting within hanging sections, shelves or display areas can improve visibility while adding to the overall atmosphere. Mirrors and seating can also be incorporated where space allows.

For homeowners who want more than conventional bedroom storage, a walk-in wardrobe can create a dedicated and highly organised environment.

The design can be adapted to both larger homes and more compact spaces, provided the layout is carefully planned. Even a smaller dressing area can benefit from a tailored arrangement that makes the most of every available wall.

A professionally planned walk-in wardrobe can combine practical organisation with a more luxurious experience, giving every item a dedicated and accessible place.

Our walk-in wardrobe designs focus on movement, accessibility, storage capacity and visual balance to create a space that works comfortably every day.

Loft Wardrobe Solutions for Awkward Spaces

A loft wardrobe can provide valuable storage in rooms where sloping ceilings and irregular layouts make standard furniture difficult to use. Loft conversions often have changing ceiling heights and reduced headroom, which can leave substantial areas underused.

Instead of accepting these gaps, a loft wardrobe can be designed around the shape of the room. Angled doors, low-level cupboards, shelving and carefully planned hanging sections can all be incorporated depending on the available dimensions.

The design should consider where standing height is available and where lower storage would be more practical. A loft wardrobe may use the taller areas for hanging clothes while lower sections are used for drawers, shoes or folded items.

This approach can help make a loft bedroom feel more complete and organised. Storage becomes part of the architecture rather than an unrelated piece of furniture placed against one wall.

The internal arrangement should be planned around the items being stored. A loft wardrobe can include a combination of rails, drawers and shelves, allowing the available space to be used efficiently.

Loft rooms often have unusual corners and changing wall depths. These characteristics can be incorporated into the design to create storage that follows the shape of the room.

The exterior can also be selected to suit the overall style of the loft. Light finishes may help create an open appearance, while more distinctive colours or textures can introduce character.

A carefully designed loft wardrobe can improve both storage and visual balance, particularly in rooms where standard wardrobe dimensions would result in unused gaps.

Whether the loft is used as a master bedroom, guest room, dressing area or multipurpose space, tailored storage can help maximise its potential.

Our loft wardrobe solutions are designed around the individual layout of homes across London, helping homeowners make practical use of areas that might otherwise remain difficult to furnish.

Made To Measure Wardrobes for Every Room

No two homes have exactly the same dimensions, which is why made to measure wardrobes provide an important advantage over standard furniture. Every part of the design can be considered around the precise characteristics of the room.

Made to measure wardrobes are particularly useful where walls are uneven, ceilings are sloped or the available space does not suit standard sizes. Rather than attempting to make an existing product fit, the furniture is created for the space itself.

This approach allows the overall dimensions, internal layout and external appearance to be developed together. The result can provide a better balance between storage capacity and the proportions of the room.

The internal design of made to measure wardrobes can include long hanging, double hanging, adjustable shelving, drawers and dedicated storage for shoes or accessories.

The exterior can be tailored to suit different styles. Full-height doors can create a contemporary appearance, while framed doors can introduce a more classic look. Handleless designs, mirrors and different finishes can also be considered.

For bedrooms with difficult architectural features, made to measure wardrobes can provide a practical solution without sacrificing appearance.

They are also useful for homeowners who have specific storage requirements. A collection of clothing may require more hanging space, while another household may need extensive shelving and drawer capacity.

The flexibility of made to measure wardrobes means that the internal arrangement can be developed around these individual needs rather than following a fixed template.

This type of furniture is suitable for master bedrooms, guest rooms, dressing areas, loft conversions and other spaces where efficient storage is required.

Careful measurements are essential to achieving the right fit. Room dimensions, architectural features, windows, radiators and access requirements should all be considered during the planning process.

Our made to measure wardrobes are designed for London homes where practical use of space and a carefully integrated finish are equally important.

Custom Wardrobes Designed Around Your Lifestyle

Custom wardrobes give homeowners the freedom to create storage around their personal requirements. From the overall size to the internal layout and external finish, every detail can be considered as part of the design.

A bedroom should work for the people who use it, and custom wardrobes allow the furniture to reflect different routines and storage needs.

Some people may require extensive space for dresses and coats. Others may need more drawers for accessories, dedicated shelving for shoes or separate sections for different members of the household.

With custom wardrobes, these requirements can be incorporated from the beginning. The layout can be developed around the items you own and the way you prefer to organise them.

The flexibility also extends to the appearance of the furniture. Contemporary, classic and minimalist designs can all be considered, with different door styles, finishes and handles available to complement the room.

Custom wardrobes can also be useful in rooms with unusual shapes. Alcoves, corners and sloping ceilings can be incorporated into the design rather than left unused.

For homeowners planning a complete bedroom transformation, the wardrobe can be coordinated with other fitted elements. This can help create a more cohesive and carefully considered interior.

The internal layout may include a mixture of open and closed storage. Frequently used items can remain easily accessible, while other belongings can be stored away behind doors or within drawers.

A well-planned custom wardrobes solution should balance visual simplicity with practical organisation. The finished furniture should look refined while providing storage that is genuinely useful every day.

Whether you are updating a master bedroom, guest room or dressing area, custom wardrobes provide flexibility that is difficult to achieve with standard furniture.

Our custom wardrobes are planned around your room, your belongings and your preferred style to create storage that feels personal and fully integrated.

Bedroom Wardrobes That Combine Storage and Style

Bedroom wardrobes should provide more than somewhere to store clothes. Because the wardrobe often occupies a prominent position within the room, it should contribute positively to both organisation and interior design.

Different households have different requirements, which is why flexibility is important when planning bedroom wardrobes. Some rooms need extensive hanging space, while others require more drawers, shelves or dedicated storage.

The layout should also consider how the furniture will be used every day. Frequently accessed clothing should be easy to reach, while seasonal belongings can be stored in higher sections.

The external appearance of bedroom wardrobes can have a significant effect on the overall room. Smooth doors can create a clean contemporary finish, while framed designs may suit more traditional interiors.

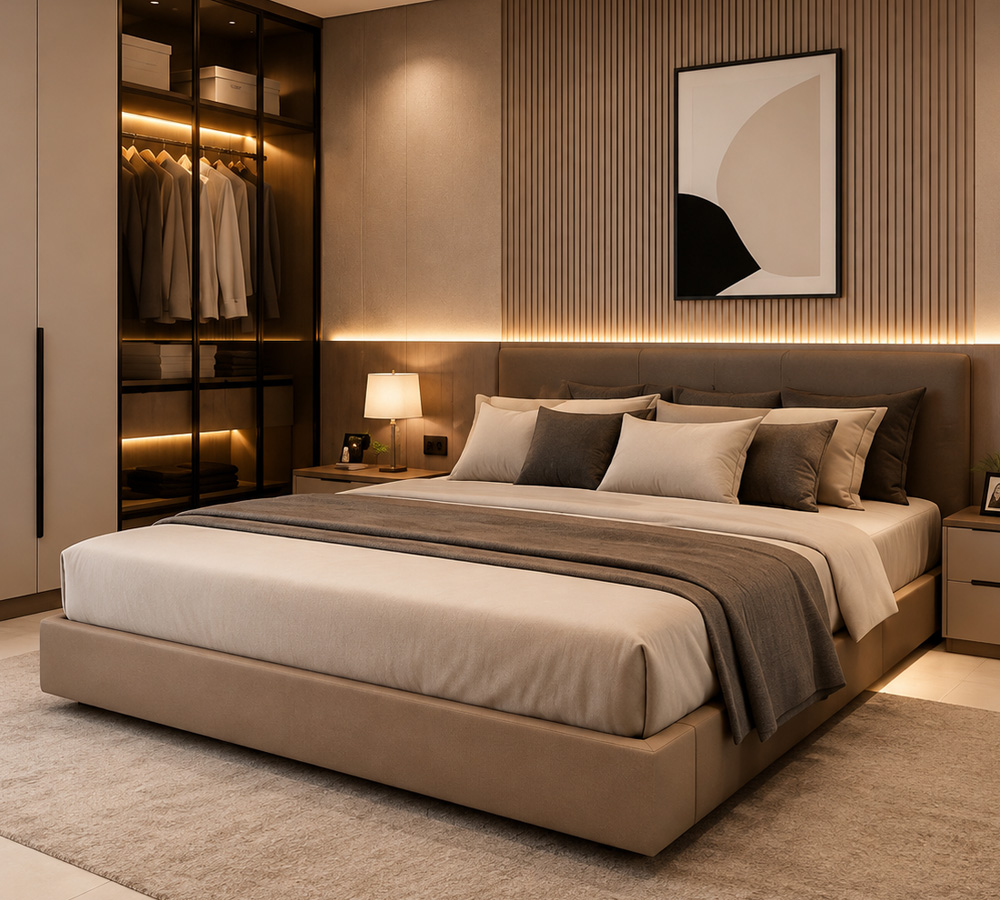
Mirrors can add practical functionality and help reflect light. Glass-fronted sections, integrated lighting and carefully selected finishes can introduce further visual interest.

For shared rooms, bedroom wardrobes can be divided into separate zones to provide each person with their own organised storage area.

A carefully planned interior can make a bedroom feel calmer and less cluttered. When clothing, shoes and accessories have dedicated places, it becomes easier to maintain an organised environment.

Bedroom wardrobes can also be designed around the dimensions of the room, making better use of full-height walls and awkward areas.

The right design should balance capacity with proportion. Large furniture should provide the storage required without making the room feel unnecessarily heavy or crowded.

Our bedroom wardrobes are created for homeowners across London who want to combine practical storage with finishes and layouts that complement the rest of their home.

Choosing the Right Fitted Wardrobes for Your Bedroom

When selecting fitted wardrobes, it is important to consider both your current and future storage requirements. The layout should not only work for the clothing you own today but also provide flexibility for changing needs.

Begin by considering what you need to store. Count the amount of hanging space required and think about whether you need more long hanging, double hanging, drawers or shelving.

The dimensions of the room should then be considered. Fitted wardrobes can be designed around windows, doors, radiators, alcoves and other architectural features, but these details should be included in the planning process from the beginning.
The style of the bedroom is another important factor. The wardrobe should work with the flooring, wall finishes, bed and other furniture to create a coordinated result.

Light colours can help create an open appearance, while darker finishes can introduce contrast and depth. Mirrored surfaces can provide additional functionality and may help reflect available light.

The choice of doors is also important. Hinged doors can provide full access to the wardrobe interior, while sliding options may be more suitable where floor space is limited.
Internally, good fitted wardrobes should make everyday organisation easier. Adjustable shelving can provide flexibility, while a mixture of hanging and drawer storage can accommodate different types of clothing.
Quality hardware also contributes to long-term usability. Doors and drawers should operate smoothly, and the internal components should be selected to support regular use.

At V Design, we consider these practical and visual details together to create fitted wardrobes that are designed around the way you use your home.

Fitted Wardrobes for London Homes

London homes come in many different shapes and sizes. Period properties may have alcoves, chimney breasts and uneven walls, while newer apartments may have limited floor space or compact bedrooms.

This variety makes fitted wardrobes particularly suitable for London homeowners. The design can be developed around the characteristics of the individual property rather than relying on standard dimensions.

In a period property, fitted storage can be designed around architectural features while respecting the proportions of the room. In a contemporary apartment, full-height storage can help maximise capacity without taking up unnecessary floor space.

Loft conversions present a different set of requirements, particularly where ceilings slope and headroom changes across the room. Tailored storage can help make these areas more practical.

Larger homes may have space for dressing rooms or dedicated storage areas, while smaller bedrooms may require a more compact and carefully organised solution.

The key is to understand how the room will be used. Fitted wardrobes should improve the practical function of the space rather than simply adding more furniture.

A well-planned layout can also support a future renovation or wider interior design project. The wardrobe can become part of a coordinated scheme rather than an isolated item.

Across London, homeowners often have very different room layouts and storage requirements. A tailored design allows the furniture to respond directly to these differences.

Storage Ideas for Fitted Wardrobes

There are many ways to organise fitted wardrobes, depending on the available space and your personal requirements.

Long hanging sections are useful for dresses, coats and longer garments. Double hanging can provide efficient storage for shirts, jackets and shorter items.

Shelving can be used for folded clothing, bags and accessories. Adjustable shelves can provide additional flexibility as storage requirements change.

Drawers can help organise smaller belongings and create a cleaner appearance. Shoe storage can be incorporated within lower sections, while dedicated compartments can be planned for accessories.

Higher storage areas are useful for items that are not needed every day. This may include luggage, seasonal clothing or bedding.

Lighting can also improve usability, particularly in deeper or larger wardrobes. Integrated lighting can make it easier to find items while adding a more refined finish.

The right internal layout is one of the reasons why fitted wardrobes can provide greater functionality than standard furniture. Instead of adapting your belongings to a fixed arrangement, the arrangement can be developed around the way you live.


Design, Materials and Professional Craftsmanship

A successful wardrobe project begins with careful planning. Before the final design is confirmed, it is important to understand the room, the available dimensions and the storage requirements.

Our experienced team works with homeowners throughout the process, from the initial consultation through to design, production and fitting. The focus remains on creating a solution that is appropriate for the individual home.

Quality materials and hardware can make a significant difference to both appearance and long-term performance. The furniture should provide a strong and reliable structure while allowing doors and drawers to operate smoothly.

The final result also depends on precise fitting. Professional installation is particularly important where walls, floors and ceilings are not perfectly level. Careful alignment helps achieve the clean and integrated appearance associated with high-quality fitted furniture.

We provide a complete service that considers design, storage, materials, manufacturing and fitting. Each stage is connected to ensure the finished result remains focused on the original requirements.

Our role is to bring these elements together in a carefully managed project. From the first measurements to the final finishing details, every stage contributes to the quality of the completed wardrobe.

This approach helps ensure that fitted wardrobes are not only attractive on completion but remain practical for everyday use.


A Complete Wardrobe Solution for Your Home

Choosing the right storage is an important investment in the comfort and functionality of your home. A carefully planned wardrobe can reduce clutter, improve organisation and make better use of the space available.

At V Design Kitchen & Bedrooms, we create fitted wardrobes that are tailored around individual rooms and requirements. From compact alcoves to full-height storage walls and dedicated dressing spaces, every project is planned with attention to practicality and appearance.

We can help you explore different layouts, finishes and internal configurations before the final design is developed. The goal is to create storage that works efficiently while complementing the style of your home.

Whether you are considering a contemporary bedroom renovation, replacing an existing wardrobe or making better use of an awkward space, a tailored approach can provide a more effective solution.

Our service brings together careful planning, quality materials and professional fitting to create furniture that feels fully integrated within the room.

We work with homeowners throughout London who are looking for practical, attractive and personalised bedroom storage.


Transform Your Bedroom with Fitted Wardrobes in London

The right fitted wardrobes can improve more than just the appearance of a bedroom. They can make daily organisation easier, reduce visual clutter and help you make practical use of every available area.

Whether you are looking for bespoke wardrobes, a sliding wardrobe, built in wardrobes, a walk-in wardrobe, a loft wardrobe, made to measure wardrobes, custom wardrobes or stylish bedroom wardrobes, the most important starting point is a design that reflects your space and your requirements.

At V Design Kitchen & Bedrooms, we create tailored storage solutions for homeowners looking for quality fitted wardrobes in London. From the initial consultation and measurements through to the final installation, we focus on creating practical, attractive and carefully integrated furniture.

Contact V Design Kitchen & Bedrooms today to discuss your fitted wardrobes in London project and begin planning a wardrobe designed around your home, your lifestyle and the way you want to use your space.

Book a FREE Design
Consultation

Ready to transform your home with beautifully designed, bespoke fitted furniture?

Our experienced designers will visit your home, discuss your requirements and provide expert recommendations tailored to your space and lifestyle.

Whether you are looking for a bespoke kitchen, fitted wardrobes, a custom media wall, a practical home office, or a stylish fitted bar, we can help you create a space that combines style, functionality and exceptional craftsmanship.


    Book A Free
    Consultation

    🔒 Your details are 100% safe and secure

    Call Now