


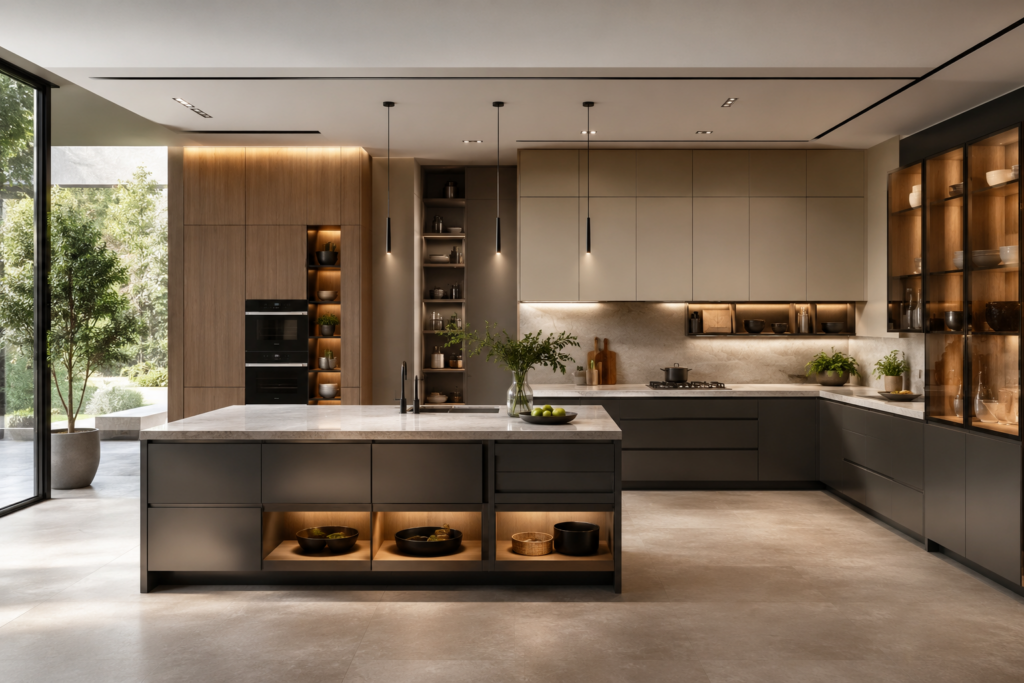
A kitchen has to work hard every day. It needs to give you enough space to prepare meals, store food, organise cookware, use appliances and spend time with family, while still looking good. This is where thoughtful modular kitchen design can make a real difference. Instead of treating the kitchen as a collection of separate cabinets and appliances, a modular approach brings the main elements together around the way the room is used.
The best kitchen design ideas are not always the most expensive or the most fashionable. A good design starts with practical questions. Where do you prepare food? Which cupboards do you open most often? How much worktop do you need? Where should the oven sit? Is there enough room for two people to move around at the same time? How can storage be increased without making the room feel crowded?
These questions matter whether you are planning a compact kitchen in a flat, a family kitchen in a London home or a larger open plan space. Room shape, ceiling height, window positions, doors, plumbing and electrical points all affect the final design. A kitchen that looks impressive in a photograph may not work well in everyday use if these details have been ignored.
Modern modular kitchen design also gives homeowners more freedom when planning storage and finishes. Cabinet sizes, internal storage, worktops, lighting, handles, colours and appliances can be brought together to create a kitchen that suits the room. The aim is not simply to fill every available wall. It is to create a useful arrangement where each part has a clear purpose.
Understanding how different design choices affect daily use can help you make better decisions before work begins. From clever storage to lighting and worktop selection, the following kitchen design ideas explore the details that can turn an ordinary kitchen into a comfortable and practical part of the home.
Start With the Way You Use the Kitchen
One of the most useful principles in modular kitchen design is to plan around daily habits rather than starting with colours or cabinet styles. A kitchen may look beautiful, but if the fridge is too far from the main preparation area or the drawers are difficult to reach, everyday tasks can become frustrating.
Think about what normally happens in your kitchen from morning to evening. You may make breakfast, prepare packed lunches, cook dinner, unload the dishwasher and store groceries. If several people use the kitchen at once, you also need to consider how they move through the room. A person preparing food should not have to stand in the main walkway every time they open a cupboard or use the oven.
The position of the sink, hob and fridge deserves particular attention because these areas are used repeatedly. They do not need to follow one fixed layout, but they should be placed in a way that reduces unnecessary movement. There should also be enough worktop space around the main preparation areas. A small amount of extra preparation space can be more useful than another decorative cabinet.
Kitchen design ideas should also consider the height and reach of the people using the room. Worktop height, wall cabinet position and appliance placement can affect comfort. A cabinet placed too high may become difficult to use, while a low work surface can make food preparation uncomfortable.
Storage habits are equally important. If you use large pans regularly, deep drawers may be more practical than narrow cupboards. If you own many small appliances, a dedicated appliance cabinet can keep them accessible without leaving them across the worktop. If you buy groceries in larger quantities, tall pantry storage can make a noticeable difference.
This approach creates a kitchen based on real behaviour. Trends can influence the appearance, but the layout should first answer the practical needs of the household.
Make Small Kitchens Feel Larger
A small kitchen does not automatically mean that storage has to be limited. Good modular kitchen design can make use of areas that are often overlooked, including vertical wall space, corners and the area beneath the worktop.
Tall cabinets can use more of the available wall height and provide space for food, cleaning products and larger kitchen items. However, filling every wall with cupboards can make a compact room feel heavy. A better approach is to combine closed storage with carefully chosen open areas, lighting and lighter finishes.
Corner cabinets also need careful planning. A poorly designed corner can become a difficult place to reach, leaving useful space unused. Modern internal storage systems can make corner areas easier to access, although the right choice depends on the cabinet dimensions and what you intend to store there.
Another useful kitchen design idea for smaller rooms is to keep the worktop visually clear. Too many appliances, containers and accessories can make a kitchen appear crowded. Creating specific storage for frequently used appliances allows the main work surface to remain available for cooking.
Colour can also affect how a small kitchen feels. Light shades can reflect more natural and artificial light, while simple cabinet fronts can reduce visual clutter. This does not mean that darker colours should be avoided. Dark cabinetry can work well when balanced with suitable lighting, contrasting worktops or open areas.
Glass, reflective surfaces and under cabinet lighting can also change the appearance of a compact space. The goal is not to make the kitchen look artificially large. It is to prevent useful storage from making the room feel closed in.
For a narrow kitchen, the layout becomes especially important. A single wall arrangement may work well where floor space is limited, while a galley layout can provide useful storage along two sides. In some larger rooms, an island can add preparation space and storage, but there must be enough room around it for doors, drawers and people to move safely.
Choose a Layout That Fits the Room
There is no single best kitchen layout for every property. The right arrangement depends on the shape of the room, the position of windows and doors, plumbing, electrical connections and the number of people who normally use the space.
A straight kitchen can work particularly well in smaller homes or open plan areas where a full run of cabinets is preferred. It keeps the main functions along one wall and leaves more floor area available for movement. However, careful planning is needed to provide enough preparation and storage space.
An L shaped kitchen can make good use of two connected walls. It often creates a natural division between cooking and other activities while leaving the centre of the room open. This arrangement can work well in family kitchens where people need space to move around.
U shaped kitchens provide storage and worktop space across three sides. They can be highly practical, especially for people who cook frequently, but the central area must be wide enough to prevent the room from feeling restricted. Cabinet doors, drawers and appliances also need sufficient clearance.
A galley kitchen uses two parallel runs of cabinetry. This layout can be effective in narrow rooms because everything remains within easy reach. However, the width of the walkway needs careful consideration, particularly if more than one person uses the kitchen at the same time.
Kitchen islands are another popular feature in modern kitchen design ideas. An island can provide extra worktop space, drawers, seating or a place for appliances. It should not be added simply because it looks attractive in a showroom. There needs to be enough room around it for comfortable movement and for cabinet doors and drawers to open properly.
Peninsulas can provide some of the benefits of an island where the room does not have enough space for a freestanding unit. They can also help separate a kitchen from a dining or living area without creating a complete physical barrier.
The layout should therefore follow the room rather than forcing the room to follow a fashionable design.
Use Storage to Reduce Everyday Clutter
Storage is one of the biggest areas where a modular kitchen design can improve everyday life. A well planned kitchen gives different items a sensible place rather than simply adding more cupboards.
Deep drawers are particularly useful for pans, plates and heavier kitchen equipment because the contents can be viewed from above. This can be easier than reaching into the back of a deep cupboard. Narrow drawers can work well for utensils, spices and other small items.
Tall units can provide useful storage from floor to ceiling. A pantry style cabinet can hold dry food, tins and packets while keeping them grouped together. Internal drawers can make these cabinets easier to organise, especially where the cabinet is deep.
Wall cabinets can be useful for items that are not needed constantly. However, their height should be considered carefully. Frequently used items should not be placed somewhere that requires stretching or climbing.
The area beneath the sink is another place where careful internal storage can help. Cleaning products, bins and related items can be arranged around the plumbing rather than allowing the space to become difficult to use.
Integrated waste storage can also improve kitchen organisation. Separate compartments for general waste and recycling can make sorting easier while keeping bins out of the main walkway. The size of these compartments should match the household rather than being selected only for appearance.
Open shelving can add character, but it works best when used selectively. Shelves can display attractive crockery, cookbooks or plants, but they also collect dust and can become untidy if overloaded. Closed cabinetry is often more practical for items that are used less frequently.
Good storage design is not about creating the maximum number of cabinets. It is about making the available space useful and ensuring that commonly used items can be reached without unnecessary effort.
Consider Worktops Carefully
The worktop has a major role in both the appearance and practical performance of a kitchen. It is one of the surfaces that receives the most daily use, so its material, thickness, colour and maintenance requirements should be considered before making a final decision.
Natural stone, quartz, solid surfaces, laminate and other materials each have different characteristics. Some offer a distinctive natural appearance, while others provide a wider choice of colours and patterns. The best option depends on how the kitchen is used, the desired appearance and the amount of maintenance the homeowner is comfortable with.
Worktop depth also matters. A standard depth may suit many kitchens, but unusual walls or furniture arrangements can require different dimensions. In a compact kitchen, the available worktop area should be protected from unnecessary fittings that reduce useful preparation space.
The position of joins should also be considered as part of the design. Depending on the material and layout, joins may be more visible in certain areas. Placing them thoughtfully can help maintain the visual balance of the kitchen.
The worktop should complement the cabinetry rather than compete with it. If the cabinets have a strong colour or detailed finish, a quieter worktop may create a more balanced appearance. If the cabinetry is simple, a distinctive worktop can become a central feature.
Bring Appliances Into the Design
Appliances should be considered at the beginning of a modular kitchen design rather than added after the cabinets have been planned. Their dimensions, opening direction, ventilation requirements and connections can all affect cabinet positioning.
Integrated appliances can create a consistent appearance by placing the appliance behind a cabinet front. Built in ovens can be positioned at a height that reduces the need to bend repeatedly, while built in microwaves can be placed within a convenient storage or appliance area.
A freestanding appliance may be more suitable in some kitchens, especially where flexibility or future replacement matters. The important point is to decide how each appliance fits into the overall layout.
The dishwasher should usually be positioned close to the sink to make loading easier. The fridge should be accessible without forcing people to cross the main cooking area. The hob should have enough clear worktop around it for safe food preparation.
Extraction also deserves attention. The right ventilation arrangement depends on the appliance, kitchen layout and property. A kitchen may look well designed on paper but become uncomfortable if steam, cooking smells and heat are not properly managed.
Technology can also form part of modern kitchen design ideas. Charging points, appliance controls, smart lighting and energy efficient appliances may be useful additions. However, technology should solve a genuine need rather than being included simply because it is fashionable.
Use Lighting to Change the Kitchen
Lighting can influence how a kitchen looks and how safely and comfortably it can be used. A single ceiling light rarely provides enough illumination for every task, particularly when wall cabinets create shadows across the worktop.
A good kitchen lighting plan normally considers general lighting, task lighting and feature lighting. General lighting provides overall visibility, while task lighting focuses on areas where food preparation and cooking take place.
Under cabinet lighting can be especially useful because it places light directly onto the worktop. It can also create a softer atmosphere in the evening when strong ceiling lighting is unnecessary.
Pendant lights may work well above an island or breakfast bar where the ceiling height and layout allow them. Their size and position should be selected according to the dimensions of the island so that they do not interfere with movement or sightlines.
Lighting colour also affects the appearance of cabinet and worktop finishes. Very warm lighting can change how certain colours appear, while cooler lighting can make a room feel sharper. Testing samples under the intended lighting can prevent surprises after installation.
Natural light should also be considered. Windows and glazed doors can become important parts of the design, and tall cabinets should not be positioned in a way that unnecessarily blocks useful daylight.
Explore Modern Cabinet Styles Without Chasing Trends
Kitchen styles change regularly, but some design choices remain useful for many years. Handleless cabinetry has become popular because it creates a clean appearance and reduces visual interruption across cabinet runs. Shaker style doors continue to suit both traditional and contemporary interiors because of their simple framed design.
Flat panel doors can create a modern appearance, especially when paired with restrained colours and simple worktops. In contrast, framed doors can add more visual detail and work well in period properties.
Two tone kitchens are another popular kitchen design idea. Different colours or materials can be used for wall and base cabinets, or an island can be given a contrasting finish. This can add depth without requiring complicated decorative features.
Wood finishes can introduce warmth, while painted finishes offer a wider range of colour choices. A combination of materials can also work well, but too many competing finishes can make a kitchen appear disjointed.
The style should take the property into account. A very modern kitchen can work in a period home, but the relationship between the kitchen and the rest of the property should be considered. Likewise, a traditional kitchen may feel out of place in a highly contemporary interior if the finishes are not carefully selected.
Rather than copying a kitchen seen online, consider which elements you actually like and why. It may be the cabinet proportions, the lighting, the storage arrangement or the use of natural materials. Separating these individual features from the overall photograph can help you create a design that feels appropriate to your own home.
Make the Kitchen Work for Family Life
A family kitchen often needs to serve several purposes at once. It may be a cooking area, breakfast space, homework area, social space and route between different parts of the home. Modular kitchen design can help manage these competing uses when the layout is planned around movement.
If children use the kitchen, everyday items may need to be stored where they can be reached safely. Fragile or potentially dangerous items can be placed higher up or in controlled storage areas. Seating can be positioned away from the main cooking zone so that people can sit without blocking food preparation.
An island can become a useful gathering point, but it should not turn into an obstacle. The distance between the island and surrounding cabinets needs to allow drawers, cupboards and appliances to open comfortably.
In open plan homes, the kitchen is visible from the living and dining areas. This makes visual organisation more important. Large uninterrupted cabinet runs can provide a clean background, while dedicated appliance storage can prevent worktops from becoming dominated by equipment.
Acoustic considerations can also matter in open plan rooms. Hard surfaces can increase the amount of reflected sound, particularly when several people are talking or appliances are running. Soft furnishings and considered material choices in nearby areas can help create a more comfortable environment.
A successful family kitchen does not need to be perfectly tidy at every moment. It simply needs enough storage and clear surfaces to make everyday activity easier to manage.
Think About Sustainability and Long Term Value
Kitchen design decisions can affect the home for many years, so it is worth looking beyond current trends. Choosing cabinet finishes, worktops and appliances that suit the way the household actually lives can reduce the need for major changes later.
Energy efficient appliances can help reduce household energy use. Efficient lighting can also make a difference over time, particularly when the kitchen is used for many hours each day.
Materials should be considered from the perspective of lifespan, maintenance and replacement. A finish that looks attractive but requires constant care may not suit a busy household. Similarly, a cabinet arrangement that depends on a very specific appliance can become difficult to change if that appliance is replaced.
Modular cabinetry can offer an advantage where components can be adjusted or replaced without changing the entire kitchen. The exact options depend on the construction method and manufacturer, so it is sensible to ask about future maintenance before making a decision.
Good design also means avoiding unnecessary features. A kitchen does not become better simply because it contains more technology, storage mechanisms or decorative details. Every feature should earn its place by solving a practical problem or adding genuine value to the room.
Get the Details Right Before Installation
Many kitchen problems can be prevented before installation by checking measurements and practical requirements carefully. Wall dimensions, ceiling height, window positions, door swings, plumbing points, electrical outlets and appliance dimensions should all be confirmed before final cabinet production.
The position of sockets deserves particular attention. They need to be accessible but should not interfere with appliances, splashback areas or cabinet doors. Lighting switches and controls should also be positioned where they can be reached easily.
Floor levels and wall conditions can affect fitted cabinetry. Older properties may have walls and floors that are not perfectly straight, so the installation method needs to allow for real site conditions rather than depending only on ideal measurements.
Ventilation and appliance connections should be checked before cabinets are installed. This helps reduce the risk of discovering that a chosen appliance needs a different connection or that a cabinet position needs to change.
It is also worth considering how the kitchen will be used during installation. If the kitchen is the main cooking area in the home, temporary arrangements may be needed while work is taking place.
Professional kitchen designers and installers can provide useful guidance because they work with these practical issues regularly. Independent information from appliance manufacturers, material suppliers and relevant building guidance can also help homeowners understand technical requirements before committing to a design.
Create a Kitchen That Still Feels Right Years Later
The strongest modular kitchen design ideas combine appearance with everyday practicality. A fashionable colour may attract attention today, but a sensible layout, useful storage and suitable materials can continue to provide value long after the latest trend has changed.
Start by understanding the room and the people who use it. Consider how food is prepared, where groceries are stored, which appliances are used most and where people naturally move. Then develop the cabinet layout around those patterns.
Think carefully about storage rather than simply adding more cupboards. Use drawers, tall cabinets, corner storage and dedicated appliance areas where they genuinely improve access. Keep frequently used items within easy reach and leave enough clear worktop for preparation.
Lighting, worktops, cabinet finishes and handles should then support the practical layout. These visual choices can give the kitchen personality without compromising its everyday function.
A good kitchen design idea should answer a real need. It may create more preparation space, make a difficult corner useful, improve storage, make movement easier or give a small room a more open feel. When several of these improvements work together, the result can feel noticeably better without depending on unnecessary decoration.
For homeowners exploring fitted kitchens in London, the same principle applies regardless of property type. Every home has its own dimensions, architecture and routines. A successful kitchen should respond to those conditions rather than copying a design from another property.
The most useful question is therefore not simply, “What kitchen style is popular now?” A better question is, “How do I want this kitchen to work every day?” Once that answer is clear, the right modular kitchen design, storage arrangement, materials, lighting and layout become much easier to identify.
A well considered kitchen is ultimately one that feels natural to use. Cupboards open where you expect them to, everyday items are easy to reach, preparation space is available when you need it and the room remains comfortable when several people are using it. That balance between practical planning and personal style is what makes kitchen design ideas genuinely useful rather than simply attractive.
Conclusion
A well planned modular kitchen design should make everyday life easier while giving the room a distinct sense of style. The best kitchen design ideas come from understanding how the space will be used, making sensible choices about storage and appliances, and creating a layout that feels comfortable for everyone in the home. From compact kitchens to larger open plan spaces, thoughtful planning can help every cabinet, worktop and corner serve a useful purpose.
At V Design Kitchens and Bedrooms, we create fitted kitchen solutions with careful attention to the way each space is used, combining practical planning with considered design and quality finishes. Our approach focuses on creating kitchens that feel natural to use, suit the character of the home and remain practical for everyday living.