


Installing fitted wardrobes is not simply a matter of bringing a few cabinets into a bedroom and fixing them against a wall. A well-finished installation starts long before the first panel arrives at the property. Accurate measurements, careful design, suitable materials, preparation of the room and skilled fitting all affect the final result.
If you are considering fitted wardrobes, you may be wondering what happens after you make an enquiry. How is the space measured? When are the wardrobe doors and storage sections decided? How long does installation take? Does the room need to be prepared first? What happens to skirting boards, sockets, carpets and uneven walls?
The answer depends on the size and design of the wardrobe, but the general process follows a clear sequence. A professional installation normally moves from an initial discussion and site survey through design, approval, manufacture, room preparation, fitting and final checks. Understanding each stage makes it easier to plan your project and avoid surprises.
Fitted wardrobes are especially useful in London homes where bedrooms can have awkward corners, chimney breasts, alcoves, sloping ceilings and limited floor space. Unlike freestanding furniture, fitted storage can be designed around the actual dimensions of a room. That means the installation needs to account for the features already present rather than assuming that every wall and floor is perfectly straight.
The quality of the final wardrobe often depends on details that are easy to overlook. A wall can appear straight but vary slightly from one end to the other. A floor may not be completely level. A socket can sit exactly where a cabinet needs to go. A radiator, door frame or skirting board can also affect the available space. Good planning identifies these issues before the furniture is manufactured.
How Does the Fitted Wardrobe Installation Process Start?
The process usually begins with a conversation about the room and what you want the fitted wardrobes to achieve. This is more useful than simply choosing a wardrobe style because storage needs vary from one household to another. Someone with a large clothing collection may need more hanging space, while another person may want deeper drawers, shelves, shoe storage or dedicated areas for accessories.
At this stage, it is worth thinking about how you actually use the bedroom. Consider the clothes you need to store, the amount of long hanging space required, whether you prefer drawers or shelves and whether you want some open storage. Think about seasonal clothing too. A wardrobe that looks attractive but does not provide enough practical storage can become frustrating very quickly.
The room itself also needs careful consideration. The available wall width, ceiling height, position of windows and doors, location of electrical sockets and shape of the room can all influence the design. If the bedroom has a sloping ceiling, an alcove or an awkward corner, these features should be considered from the beginning rather than treated as problems after the design has been agreed.
A proper site survey is one of the most important stages of installing fitted wardrobes. Measurements should not be taken from one point and assumed to apply across the entire wall. Walls and floors can vary, particularly in older London properties. The width may differ at floor level and ceiling level, while the height can change from one side of the room to another.
The survey should therefore consider the full space in three dimensions. The installer needs to understand the width, height and depth available, along with any obstacles that could affect the furniture. Existing skirting boards, architraves, coving, sockets, switches, radiators and other fixed features should be recorded.
This is also when the condition of the room becomes important. If walls need repair, decorating is planned or flooring is being replaced, the timing should be discussed before installation. Making these decisions early can prevent unnecessary work after the wardrobes have been fitted.
Once accurate measurements are available, the design can be developed around the room rather than forcing the room to accommodate standard furniture. This is one of the main differences between fitted wardrobes and ordinary freestanding wardrobes.
The design stage is where storage requirements become a practical layout. The exterior appearance is only one part of the process. The internal arrangement matters just as much because it determines how easily you can use the wardrobe every day.
A wardrobe might include full-length hanging sections for dresses and coats, shorter hanging areas for shirts and jackets, shelves for folded clothing, drawers for smaller items and dedicated shoe storage. Some designs may also include dressing areas, mirrors or integrated lighting where appropriate.
Door choice also affects the installation. Hinged wardrobe doors need enough space to open comfortably, while sliding wardrobes need suitable clearance and a properly planned track system. The choice between the two should take account of the room layout, not just appearance.
The materials and finishes are normally selected during the design process too. Options can include painted finishes, wood-effect surfaces, textured finishes, glass elements and different handle styles. The choice should suit the overall room while also considering everyday use.
Once the design is agreed, the measurements and specifications can be used to prepare the furniture for manufacture. This stage is important because the wardrobe components must correspond with the actual dimensions of the room. Small errors made before manufacturing can become much harder to correct once the furniture has been produced.
What Happens Before Fitted Wardrobes Are Installed?
The manufacturing stage usually takes place before the wardrobe reaches the bedroom. Components such as cabinet panels, shelves, drawers, doors and other parts are prepared according to the agreed design. The exact approach varies between manufacturers and installers, but the aim is to arrive at the property with components that can be assembled and fitted accurately.
This preparation can make the installation itself much more controlled. Instead of cutting and constructing every component from scratch in the bedroom, many parts can be prepared beforehand. The fitter can then concentrate on assembling the furniture, positioning it correctly and making the necessary adjustments to suit the room.
Before installation day, the bedroom may need some preparation. The room should have enough clear space for the installers to work safely and move furniture into position. Personal belongings should normally be removed from the area where the wardrobes will be fitted.
The condition of flooring also deserves attention. If new flooring is planned, it is useful to establish whether it should be installed before or after the wardrobes. The correct sequence depends on the type of flooring and the wardrobe design. Carpet, for example, may require particular consideration around the base of fitted furniture.
Decorating is another point to discuss before work starts. If walls behind or around the wardrobe need painting, completing this work beforehand can make the final finish easier to achieve. However, the exact order can depend on the design and how much of the wall will remain visible.
Existing skirting boards can also affect the installation. Depending on the design, they may need to be removed, cut around or incorporated into the finished furniture. There is no single approach that suits every room. The important point is that this detail should be considered during planning rather than discovered on installation day.
Electrical points need particular care. A wardrobe should not simply cover a socket or switch without considering how it will be accessed or whether the design needs to accommodate it. If lighting is being incorporated into the wardrobe, the electrical requirements should also be discussed before fitting begins. Any electrical work should be completed by a suitably qualified professional where required.
The same applies to radiators, pipes and other services. Furniture should not obstruct something that needs access for maintenance or safe operation. A good installation considers the wider room rather than treating the wardrobe as an isolated piece of furniture.
For this reason, the installation process is partly about preparation and partly about problem solving. Every bedroom has its own characteristics. A straightforward rectangular room may require fewer adjustments, while an older property with uneven walls, unusual corners or sloping ceilings may need more detailed fitting work.
This is particularly relevant for fitted wardrobes in London, where properties can range from modern flats to Victorian and Edwardian houses. The construction of the room can vary significantly, so a design that works perfectly in one property may need substantial changes in another.
How Are Fitted Wardrobes Installed?
On installation day, the first task is normally to check the room and confirm that the space matches the measurements and design. This provides an opportunity to identify anything that may have changed since the initial survey.
The installer then prepares the area for the furniture. Depending on the design, this can involve establishing a level base or making other adjustments so the wardrobe sits correctly. A level starting point is important because even a small difference at the base can become noticeable across a tall cabinet or a long run of doors.
The main wardrobe sections can then be positioned and assembled. With larger fitted wardrobes, the furniture may be installed as several connected sections rather than as one single unit. Each section needs to be correctly aligned with the next so that the finished run looks consistent.
The installer may need to scribe or adjust panels to follow the shape of the walls. This is one of the areas where fitted furniture differs from simply placing a freestanding wardrobe against a wall. The furniture needs to meet the room accurately, even when the room itself is not perfectly square.
Scribing can help reduce visible gaps between the furniture and surrounding walls. It requires careful measurement and cutting because the final edge becomes part of the visible finish. The goal is not to pretend that the building is perfectly straight but to make the furniture work naturally within the space.
Once the main structure is secure, the internal components can be fitted. Shelves, drawers, hanging rails and other storage features need to be positioned according to the approved design. Their spacing should be practical for the items they are intended to hold.
Drawers and doors then require careful adjustment. Hinged doors need to sit correctly and open without rubbing against adjacent sections or nearby furniture. Sliding doors need to run properly along their tracks and meet neatly when closed.
This adjustment stage can take time because several components need to work together. A door may need a small adjustment at the hinge. A drawer may need alignment. A sliding panel may need its position checked along the track. These small details have a major effect on the appearance and everyday use of fitted wardrobes.
Handles and other finishing elements are usually fitted once the main structure and doors are in place. Mirrors, decorative panels and other features may also be completed during this stage, depending on the design.
If the wardrobe includes integrated lighting, the installation also needs to account for how the lights operate and where cables or connections are positioned. The exact electrical arrangement should have been considered during design so that the finished furniture does not require unnecessary alterations.
One of the most important parts of installation is the final alignment. A long run of fitted wardrobes can make small inconsistencies more visible because the eye naturally follows the horizontal and vertical lines across the furniture. Doors should sit at consistent heights, gaps should look even and the overall structure should appear balanced.
The installer should also check that drawers open correctly, shelves are secure, doors operate as intended and any moving parts function properly. The wardrobe should not simply look finished. It should work properly as a piece of everyday furniture.
The room is then checked for any marks or leftover installation materials. A professional fitting process should leave the space in a suitable condition for the homeowner to use, although the exact level of cleaning and finishing can vary between installers.
How Long Does It Take to Install Fitted Wardrobes?
There is no single installation time for every fitted wardrobe. A small and straightforward wardrobe may be fitted relatively quickly, while a large bedroom with several storage sections, drawers, intricate doors or awkward architectural features can take longer.
The installation time is also separate from the overall project timeline. The furniture needs to be designed, measured, manufactured and scheduled before it reaches the property. Therefore, when asking how long fitted wardrobes take, it is useful to distinguish between the time from initial enquiry to completion and the actual time spent fitting the furniture.
A simple installation may take around a day, while a larger or more complicated project can require additional time. The exact duration should be confirmed after the design and site survey because the number of wardrobe sections, room conditions and finishing requirements all affect the work.
Unexpected conditions can also influence the schedule. For example, an uneven wall may require additional adjustment, or an existing feature may need to be accommodated differently from the original assumption. This is why an accurate site survey is so important.
For homeowners, the best approach is to ask for a clear explanation of what is included in the installation period. Find out whether preparation, fitting, adjustment and final checks are included. If flooring, decorating or electrical work is also planned, those tasks should be considered separately when planning the room.
What Should You Check After Fitted Wardrobes Are Installed?
The final inspection is not just a formality. It gives the homeowner an opportunity to check that the wardrobe matches the agreed design and works properly.
Start by looking at the overall appearance. The wardrobe should sit naturally within the room, with the doors aligned and the visible gaps consistent. Check the edges where the furniture meets the walls, ceiling and floor. These areas can reveal whether the installation has been carefully adjusted to the room.
Open and close every door. Hinged doors should move freely without catching. Sliding doors should move smoothly and remain correctly positioned on their tracks. If the wardrobe has soft-close mechanisms, check that they operate as intended.
Open each drawer and check its movement. Look at the internal shelves and hanging rails too. They should be secure and positioned as agreed during the design stage.
If the wardrobe has mirrors or glass panels, inspect them for damage and make sure they sit correctly within their frames. Handles should be firmly attached, while decorative panels and trims should be properly finished.
It is also worth checking practical details that may be less obvious. Make sure existing switches and sockets remain accessible where they were intended to remain accessible. Check that doors and drawers do not interfere with nearby bedroom furniture. If lighting has been installed, confirm that it operates correctly.
Any concerns should be raised while the installation team is still present where possible. Small adjustments are often easier to address immediately than after the team has left.
The final handover should also provide an opportunity to clarify care and maintenance. Different finishes may require different cleaning methods, while moving components such as hinges, drawer runners and sliding mechanisms may have specific care requirements. Following the manufacturer’s guidance can help protect the finish and keep the wardrobe operating properly.
What Can Affect the Quality of a Fitted Wardrobe Installation?
The quality of fitted wardrobes depends on more than the appearance of the doors. The measurement process, design decisions, material selection, manufacturing accuracy and installation work all contribute to the result.
Accurate measurement is particularly important. A wardrobe can be beautifully designed but still look wrong if the measurements do not reflect the actual room. This is why professional fitting requires attention to variations in wall width, ceiling height and floor level.
The design also needs to reflect the way the storage will be used. A beautiful wardrobe with poorly planned internal storage can waste valuable space. On the other hand, a simple internal arrangement can be highly effective when it matches the homeowner’s needs.
Material choice affects appearance, maintenance and everyday use. Different finishes respond differently to fingerprints, cleaning and general wear. Door styles, handles and internal fittings should therefore be selected with long-term use in mind rather than based only on current trends.
Installation technique matters too. Panels need to be securely fixed, doors correctly adjusted and visible edges properly finished. The final wardrobe should feel like part of the room rather than a collection of separate cabinets placed together.
Good communication throughout the process also makes a difference. Before approving the design, homeowners should understand what is being made, what the internal layout includes, which finishes have been selected and what work is expected on installation day.
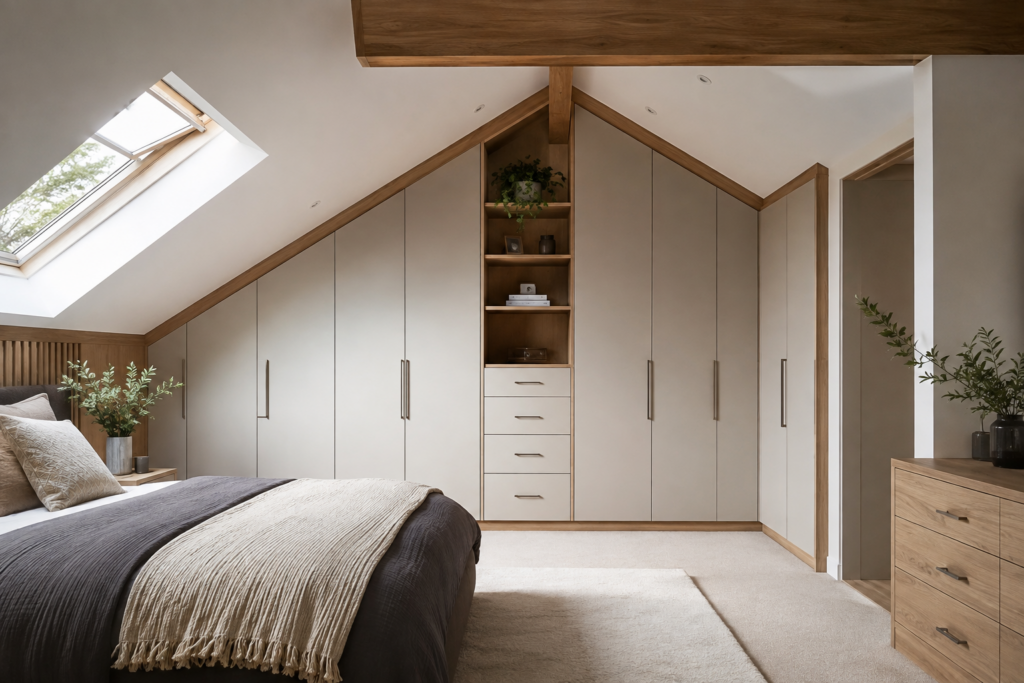
This is particularly important when the project involves unusual spaces. Fitted wardrobes under sloping ceilings, around chimney breasts or inside alcoves can require more detailed planning than a straightforward full-height bedroom wall. These designs can make excellent use of difficult areas, but the measurements and installation need to account for the shape of the room.
Is Professional Installation Better Than Installing Fitted Wardrobes Yourself?
Whether professional installation is appropriate depends on the furniture system, the complexity of the room and the homeowner’s experience. A simple modular system may be within the ability of an experienced DIY enthusiast. A large bespoke wardrobe fitted tightly between walls and around existing features is a different type of project.
Professional installation involves more than assembling panels. The fitter needs to interpret the design, deal with variations in the building, create accurate joins, level the furniture and adjust doors and drawers. These skills become particularly important when the wardrobe covers a large section of a room.
There is also the issue of responsibility for measurements. With a professionally designed and installed project, the measurement and fitting process forms part of the overall service. With a DIY project, the homeowner normally takes responsibility for checking dimensions, ordering the correct components and dealing with problems that arise during assembly.
The choice therefore depends on the complexity of the installation and the level of finish expected. For a straightforward bedroom storage project, a capable DIY approach may be possible. For made-to-measure fitted wardrobes, awkward spaces or detailed finishes, professional installation can reduce the practical challenges involved.
What Is the Complete Process for Installing Fitted Wardrobes?
In simple terms, the process begins with understanding how the bedroom will be used. The space is then surveyed carefully so the design reflects the actual dimensions and features of the room. The wardrobe layout, storage requirements, doors, finishes and internal fittings are agreed before manufacturing begins.
The furniture is then prepared according to the approved design. Before fitting, the bedroom is checked and prepared, with flooring, decorating, sockets, switches and other room features considered as necessary.
During installation, the wardrobe sections are positioned, levelled, secured and adjusted to suit the room. Internal storage is installed, followed by doors, drawers, handles and finishing details. The final stage involves checking alignment, movement, access and overall finish.
The most important point is that fitted wardrobe installation is a complete process rather than a single fitting task. Every stage affects the next one. Accurate measurements support a better design. A clear design supports accurate manufacturing. Good preparation makes installation easier. Careful fitting produces the finished appearance.
For anyone searching for fitted wardrobes in London, understanding this process can make the decision much easier. Instead of judging a wardrobe only by its doors or finish, it is worth considering how the furniture will be measured, designed, manufactured and installed.
The best result comes when the wardrobe is treated as part of the room from the beginning. Its dimensions should work with the architecture, its storage should suit everyday life and its finish should complement the bedroom. When those elements are considered together, fitted wardrobes can turn unused wall space, awkward corners and difficult layouts into practical storage that feels naturally connected to the room.
Frequently Asked Questions About Installing Fitted Wardrobes
How long does it take to install fitted wardrobes?
A simple fitted wardrobe may take around a day to install, while a larger or more complex design can take longer. The exact time depends on the number of sections, internal storage, door system and condition of the room.
Do walls need to be perfectly straight for fitted wardrobes?
No. Fitted furniture can be adjusted to work with variations in the room. However, uneven walls need to be identified during measurement so the design and installation can account for them.
Can fitted wardrobes be installed around a chimney breast?
Yes, fitted wardrobes can often be designed around chimney breasts and other structural features. The available dimensions need to be measured accurately so the storage follows the shape of the room.
Can fitted wardrobes work under a sloping ceiling?
Yes. Wardrobes can be designed to follow sloping ceilings and make use of areas that may otherwise be difficult to furnish. The measurements need to capture the changing ceiling height accurately.
Should flooring be installed before fitted wardrobes?
The correct sequence depends on the flooring type and wardrobe design. This should be discussed before installation so that the flooring and furniture meet neatly and the final result is practical.
Can sockets remain inside a fitted wardrobe?
Electrical points should be considered during the design stage. If a socket needs to remain accessible, the wardrobe layout should allow for it rather than simply covering it.
Do fitted wardrobes need to be fixed to the wall?
The installation method depends on the design and construction of the furniture. Fitted wardrobe sections generally need secure fixing and correct positioning to provide a stable finished installation.
Are sliding wardrobes harder to install than hinged wardrobes?
Sliding wardrobes involve tracks and moving panels, so their installation requires careful alignment. Hinged wardrobes have different requirements because the doors need sufficient opening space and correct hinge adjustment.
Can I use fitted wardrobes in a small bedroom?
Yes. One of the main advantages of fitted wardrobes is that the design can make use of available wall space without depending on standard cabinet dimensions. Internal storage can also be planned around the room’s specific needs.
What happens if the room is not level?
The installer can make adjustments during fitting to account for variations in the floor and walls. Accurate measurement is important because it allows these conditions to be considered before the furniture is manufactured.
Can fitted wardrobes include drawers and shoe storage?
Yes. Internal layouts can include different combinations of hanging space, drawers, shelves and shoe storage. The arrangement should reflect what you need to keep inside the wardrobe.
Do fitted wardrobes require maintenance?
Routine care is usually straightforward, but the correct cleaning method depends on the materials and finish. Hinges, drawer mechanisms and sliding systems may also benefit from occasional checks and appropriate care.
Conclusion
Installing fitted wardrobes is a carefully connected process that starts with understanding the room and ends with detailed checks of the finished furniture. Accurate surveying, practical design, careful preparation, precise fitting and proper adjustment all contribute to a wardrobe that fits the bedroom and works well in everyday life.
For homeowners considering fitted wardrobes, knowing the installation process can make planning much easier. It helps you understand why measurements matter, why room preparation should happen early and why the final adjustment stage is so important. The result should not simply fill an empty wall. It should make sensible use of the available space while fitting naturally into the character and layout of the bedroom.
At V Design Kitchens and Bedrooms, we provide professionally designed and installed fitted wardrobes, with careful attention to room measurements, storage requirements, finishes and the final fitting process. Our approach focuses on creating practical fitted storage that works naturally within each bedroom and is finished with care from the initial planning stage through to installation.