


Open plan living has changed the way people use their homes. Instead of separate rooms for cooking, dining and relaxing, many homeowners now prefer one large space that brings everyone together. This style of living creates a brighter and more welcoming home, but it also comes with challenges. Without careful planning, an open plan layout can become cluttered, noisy and difficult to organise. That is why the design of the kitchen plays such an important role.
Modern Fitted Kitchens are designed to make every part of an open plan home work better. They create a natural flow between different living areas while making the most of every inch of available space. From clever storage to practical layouts, fitted designs help homeowners enjoy a room that looks attractive and performs well every day. Whether preparing meals, helping children with homework or entertaining guests, a well planned kitchen becomes the centre of the home.
Many people searching for kitchen inspiration ask the same questions. How can a kitchen make an open plan home feel organised? What layout works best for family life? How can storage be improved without making the room look crowded? Understanding these points makes it easier to create a space that is practical as well as stylish. A carefully designed fitted kitchen answers these questions by combining function with good design, making everyday living simpler and more enjoyable.
Why Open Plan Living Needs Smart Kitchen Design in Croydon
Open plan homes remove physical barriers between rooms, which creates a sense of space and allows more natural light to travel through the property. While this design has many advantages, it also means that the kitchen becomes visible from almost every angle. Unlike traditional layouts where cooking areas remain hidden behind walls, an open plan kitchen becomes part of the overall appearance of the home.
This is why planning matters from the very beginning. Every cabinet, appliance and work surface contributes to both the look and function of the room. A kitchen that lacks storage or has poor positioning can quickly affect the comfort of the entire living area. Everyday items left on worktops make the whole space appear untidy because there are no walls to separate the kitchen from the rest of the home.
Well designed Fitted Kitchens solve this challenge by making storage part of the design rather than an afterthought. Cabinets can extend from floor to ceiling, making use of vertical space while keeping everyday items neatly hidden away. Built in appliances reduce visual clutter and create a cleaner appearance across the whole room. This combination allows the kitchen to blend naturally with the dining and living areas instead of standing apart from them.
A thoughtful layout also improves movement throughout the home. People can walk comfortably between cooking, dining and relaxing spaces without crossing awkward routes or creating unnecessary congestion. This is especially important for busy families where several people may be using different parts of the room at the same time.
Creating Better Flow Throughout the Home
One of the greatest strengths of Fitted Kitchens is their ability to improve how people move around an open plan space. Good design is not only about appearance. It is about making daily routines feel easier and more comfortable.
A functional kitchen begins with understanding how the space will be used every day. Cooking, cleaning, serving meals and socialising all happen within the same environment. Each activity needs enough room without interfering with another. A carefully arranged layout keeps these tasks connected while preventing the room from feeling crowded.
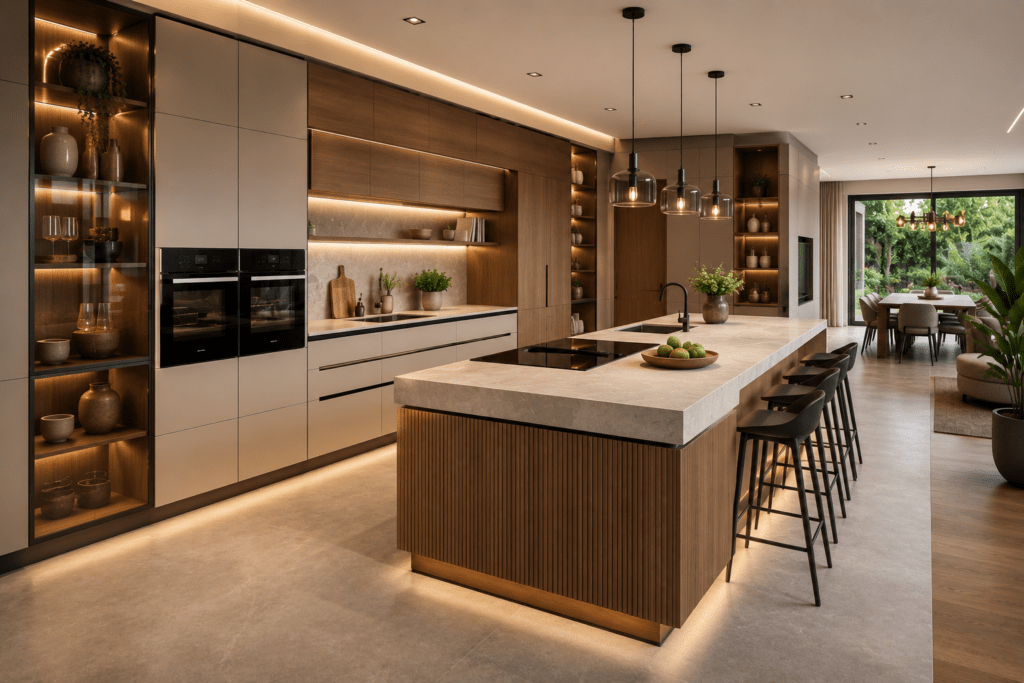
Kitchen islands often become an important feature in open plan homes because they create a natural centre point. They provide additional worktop space while acting as a subtle divider between cooking and living areas. Instead of creating a physical wall, an island defines different zones without interrupting the openness of the room.
Storage also contributes to better flow. Frequently used items can be placed close to preparation areas, while less used equipment remains neatly stored away. This simple arrangement reduces unnecessary movement around the kitchen and helps daily routines become more efficient.
Lighting plays an equally important role. Different lighting zones help separate cooking, dining and relaxing areas without changing the open feel of the room. Bright task lighting supports food preparation, while softer lighting creates a welcoming atmosphere for family meals and evening gatherings.
The overall result is a home where every part of the space feels connected but still serves its own purpose. Instead of competing with each other, the kitchen and living areas work together to support everyday life.
Making Every Inch of Space Work Harder
Every home has areas that can easily become wasted if they are not planned carefully. Corners, narrow walls and awkward spaces often create storage problems in standard kitchens. Fitted Kitchens are designed around the exact dimensions of the room, allowing these areas to become useful rather than forgotten.
Floor to ceiling cabinetry provides significantly more storage than standard units while maintaining a clean appearance. Hidden cupboards, deep drawers and integrated shelving allow cookware, food supplies and household items to remain organised without filling worktops with unnecessary clutter.
This approach becomes even more valuable in smaller open plan homes where every square metre matters. Making better use of available space means homeowners do not have to sacrifice comfort or storage simply because the room has limited dimensions.
Built in appliances also help maximise available space. Ovens, refrigerators and dishwashers fit neatly within cabinetry, creating continuous lines that make the kitchen appear larger than it actually is. The absence of visible gaps between appliances contributes to a calm and organised appearance throughout the room.
Worktops also become more useful when unnecessary items are stored away properly. A clear preparation area improves cooking while making the entire kitchen look cleaner. Since the kitchen remains visible from the living room, maintaining this organised appearance benefits the whole home rather than a single area.
Encouraging Family Life and Social Interaction
Open plan homes have become popular because they encourage people to spend more time together. Instead of cooking alone in a separate room, family members can talk, eat, work and relax within the same shared space. This creates more opportunities for conversation and allows everyday activities to happen naturally alongside one another.
A thoughtfully designed fitted kitchen supports this lifestyle by making interaction easier. Parents can prepare meals while keeping an eye on young children playing nearby. Teenagers can complete homework at a breakfast bar while dinner is being prepared. Guests can gather comfortably around an island without interrupting cooking activities.
The kitchen becomes much more than a place for preparing food. It becomes a setting where conversations begin, celebrations take place and daily routines unfold naturally. This makes careful planning even more valuable because the room needs to support many different activities throughout the day.
Comfort also improves when seating, storage and work areas are positioned thoughtfully. People can move freely without blocking one another, even during busy periods such as family dinners or holiday celebrations. The result is a space that feels welcoming rather than crowded.
This practical approach to design helps homeowners enjoy the benefits of open plan living while avoiding many of the frustrations that come from poor layouts.
Keeping Open Plan Homes Organised
One of the biggest concerns homeowners have about open plan living is keeping everything tidy. Since the kitchen is always visible, even a small amount of clutter can affect the appearance of the entire living area. Dirty dishes, food packaging or small appliances left on display quickly draw attention because there are no walls to hide them.
Well planned Fitted Kitchens make organisation much easier by providing dedicated storage for every item. Drawers can be designed for cookware, cupboards can store food supplies efficiently and integrated bins help manage household waste discreetly. Every feature works together to reduce visible clutter and maintain a cleaner environment.
Good organisation also saves time. When everything has its own place, cooking becomes simpler because utensils, ingredients and appliances are easier to find. Cleaning up after meals also becomes quicker, allowing the room to return to its tidy appearance with less effort.
An organised kitchen supports better daily habits while making the entire open plan home feel calmer and more enjoyable to live in.
Choosing Materials That Suit Everyday Living
The materials used in Fitted Kitchens have a major effect on how well an open plan space performs over time. Since the kitchen is constantly on display, surfaces need to stay attractive while coping with everyday family life. Worktops, cabinets and flooring should be chosen with both appearance and practicality in mind so they continue to look good even after years of regular use.
Kitchen worktops experience daily activity from food preparation and cooking to family meals and entertaining guests. Materials that are easy to clean and maintain help keep the space looking fresh with less effort. Cabinet finishes also make a difference. Smooth surfaces are often easier to wipe clean, while quality finishes help reduce signs of daily wear.
Flooring deserves equal attention because it connects the kitchen with the rest of the open plan area. Using flooring that flows naturally through the space creates a greater sense of continuity and makes the room appear larger. It also allows movement between cooking, dining and relaxing areas without visual interruptions.
Natural light should also influence material choices. Lighter finishes can help reflect daylight throughout the room, making the entire space feel brighter and more welcoming. In larger homes, darker colours may add warmth and character while still creating a balanced appearance. Selecting materials that complement the size and lighting of the room helps create a comfortable environment throughout the year.
Improving Storage Without Losing Space
Storage is often one of the first concerns for homeowners considering open plan living. Without enough cupboard space, everyday items soon begin to fill worktops and dining tables, making the room feel untidy. A carefully planned fitted kitchen solves this problem by making storage part of the overall design rather than adding it later.
Deep drawers allow pots, pans and kitchen equipment to remain organised while making them easier to access. Tall cabinets create extra storage without increasing the amount of floor space used. Corner units help make use of areas that are often difficult to reach, turning unused spaces into practical storage.
Integrated storage also helps reduce visual distractions. Small appliances such as kettles, toasters and coffee machines can often be stored neatly when they are not in use, leaving worktops clear for food preparation. Cleaning products, recycling bins and household essentials can all be stored behind cabinet doors, helping the kitchen remain organised throughout the day.
This organised approach supports every part of open plan living. A tidy kitchen creates a more relaxing environment, especially when the dining and living areas are connected to the same space. The result is a home that feels more spacious and comfortable without requiring constant effort to keep it looking neat.
Supporting Modern Lifestyles
Today’s homes are expected to support much more than cooking. Many people now work from home, children complete schoolwork at the kitchen table, and families often spend more time together in shared living spaces. Because of these changes, the kitchen has become one of the busiest areas of the home.
Fitted Kitchens help meet these changing needs by creating flexible spaces that adapt to different activities throughout the day. A breakfast bar may provide a place for casual meals in the morning before becoming a workspace during the afternoon. Kitchen islands often become gathering points where family members can talk, read or complete everyday tasks while meals are prepared nearby.
This flexibility allows homeowners to make better use of available space without adding extra rooms. Instead of separating daily activities, the kitchen supports them naturally within one connected environment. Good planning makes it possible for different activities to take place at the same time without making the room feel crowded.
Modern appliances also contribute to this experience. Quieter dishwashers, efficient extraction systems and integrated appliances help reduce disruption, making the kitchen more comfortable when people are relaxing or working in nearby areas. These small improvements have a significant impact on everyday living and make open plan homes easier to enjoy.
Adding Long Term Value Through Good Design
A fitted kitchen is often viewed as one of the most valuable improvements a homeowner can make. While appearance is important, the true value comes from creating a space that continues to work well for many years. Open plan homes benefit particularly from thoughtful kitchen design because the kitchen influences the appearance and function of the entire living area.
Layouts that make movement easier, storage that keeps the room organised and materials that remain attractive over time all contribute to a better living experience. Homeowners are also more likely to enjoy their property when everyday tasks become simpler and more efficient.
Good kitchen design can also support future needs. Families grow, routines change and lifestyles develop over time. Flexible layouts and practical storage solutions allow the space to adapt without requiring major changes. This makes fitted kitchens a sensible long term investment for many households.
People searching for ideas often ask whether a fitted kitchen is suitable for both small and large homes. The answer usually depends on planning rather than property size. A well designed kitchen can improve compact spaces by making them feel larger, while larger homes benefit from better organisation and stronger connections between living areas.
Why Careful Planning Makes All the Difference
Every open plan home is different, which is why planning should always come before choosing colours or finishes. The size of the room, the amount of natural light, the position of doors and windows and the daily habits of the household all influence the final design. Taking these factors into account helps create a kitchen that supports everyday life instead of creating unnecessary challenges.
Thinking about how the space will be used in the future is equally important. A family with young children may need different storage and seating compared with a retired couple or someone living alone. Designing with future needs in mind helps ensure the kitchen continues to perform well as lifestyles change.
Many homeowners also find inspiration by exploring kitchen showrooms, reading home improvement guides and speaking with experienced designers before making decisions. Gathering ideas from different sources allows people to compare layouts, storage options and finishes that suit both their property and their lifestyle.
Making informed choices from the beginning reduces the chance of expensive changes later. It also helps create a kitchen that remains practical, attractive and enjoyable to use every day.
Conclusion
Open plan living offers a brighter, more connected way to enjoy a home, but its success depends greatly on the kitchen at the centre of the space. Fitted Kitchens help bring order, comfort and practicality to open layouts by improving storage, creating better movement, supporting family life and making the best use of every available area. They also help maintain a tidy appearance, making the entire home feel more organised and welcoming.
A carefully planned fitted kitchen is about much more than appearance. It creates an environment where cooking, dining, relaxing and spending time together become easier parts of everyday life. By focusing on thoughtful layouts, practical storage, quality materials and designs that suit changing lifestyles, homeowners can enjoy an open plan space that continues to meet their needs for many years while adding lasting value to the home.
At V Design Kitchens and Bedrooms, we create Fitted Kitchens that make the most of your space while complementing the way you live every day. We focus on thoughtful layouts, quality craftsmanship and practical storage to deliver kitchens that are both functional and beautifully finished.