Bespoke Kitchens, Bedrooms & Wardrobes Across Wembley & London

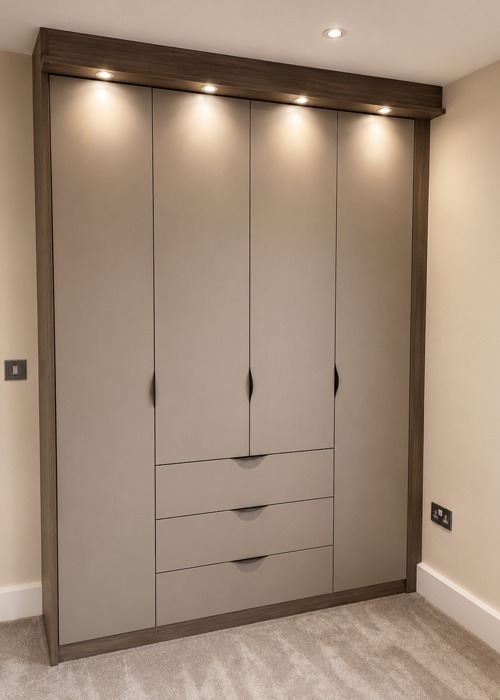
Fitted Wardrobes in Ilford

Beautifully designed fitted wardrobes tailored to maximise storage, style, and everyday living.

Made to Measure

Designed to suit your room perfectly with stylish layouts and practical storage solutions.

German Materials

Built using trusted German materials and premium components for outstanding quality.

Expert Installation

Installed by experienced professionals with precision, care, and attention to every detail.

Personal Service

Friendly guidance from consultation through installation for a smooth experience.

Made to Measure Wardrobes for your Home

Finding the right storage for your bedroom can completely transform how your space looks and functions.

At V Design Kitchen & Bedrooms, we design and install fitted wardrobes that are tailored to your room, storage requirements, and lifestyle.

Unlike freestanding furniture, our made-to-measure wardrobes are built to fit the exact dimensions of your property, making the most of every available centimetre while creating a clean, seamless finish.

Whether you’re renovating your home, improving bedroom storage, or increasing property value, our fitted wardrobe service offers the perfect balance of style, practicality, and long-lasting quality.

Our Process

Every wardrobe project follows a carefully managed process, ensuring a smooth journey from your first consultation through to the final professional installation.

01

Consult

We discuss your ideas, space, storage needs, and preferred finishes to create the perfect wardrobe plan.


02

Manufacture

Your wardrobe is manufactured using high-quality materials for durability, precision, and a perfect custom fit.

03

Install

Experienced installers complete your wardrobe with precision, ensuring a flawless, professional finish.

Loft Fitted Wardrobes Harrow

Why Choose Us

Premium Fitted Wardrobes Crafted to Last

Every fitted wardrobe we create combines intelligent design with high-quality materials and expert installation. Our attention to detail ensures beautiful wardrobes that not only look exceptional but also provide practical storage for everyday living.

Premium EGGER Furniture Boards

We use durable EGGER boards available in a wide range of contemporary colours, textures and finishes for a beautiful, long-lasting result.

Quality German Hardware

Our wardrobes feature reliable German-engineered hardware from trusted manufacturers, providing smooth operation and dependable performance for years to come.

Designed Around Your Lifestyle

Every wardrobe is carefully planned to suit your storage habits, clothing collection and room layout, creating a solution that's both functional and stylish.

Frequently Asked Questions

Everything You Need to Know About Our Fitted Wardrobes

Find answers to the most common questions about our fitted wardrobe design and installation services across Wembley and nearby areas.

Yes. We create fitted wardrobes for bedrooms, guest rooms, loft conversions, alcoves and other challenging spaces, making the most of every available inch.

We install fitted wardrobes throughout Wembley, Harrow, Ealing, Greenford, Kingsbury, Sudbury, Alperton, Kenton, North Wembley and surrounding areas.

Absolutely. Every wardrobe is custom-built to your exact room dimensions, ensuring a perfect fit and a truly bespoke finish.

We use premium furniture boards, quality finishes and reliable German hardware to ensure every wardrobe offers lasting durability and exceptional quality.

Yes. You can choose from shelving, drawers, hanging rails, shoe storage, pull-out accessories and many other internal configurations.

Yes. Our experienced installation team manages the complete fitting process, ensuring every wardrobe is installed professionally and finished to the highest standards.

Yes. We offer free consultations where we discuss your ideas, assess your space and provide expert recommendations.

imply contact V Design Kitchen & Bedrooms to arrange your free consultation. We'll discuss your requirements and provide a detailed, no-obligation quotation.

Testimonials

What they say about us

Nothing speaks louder than the satisfaction of our clients. From bespoke kitchens and fitted bedrooms to custom wardrobes, we’re proud to create beautifully crafted spaces that homeowners enjoy every day.

We chose V Design Kitchen & Bedrooms for our new fitted kitchen, and the experience was outstanding from beginning to end. The team listened to our ideas, provided excellent advice, and delivered a beautifully finished kitchen that combines style, quality, and everyday practicality perfectly. We couldn't be happier.

Testimonials 2
Robert J. Adams Property Owner

V Design Kitchen & Bedrooms designed and installed our fitted wardrobes, and the finished result is exactly what we hoped for. Every detail was carefully considered, the workmanship was absolutely exceptional, and the team kept us informed throughout the project. We highly recommend their professional, reliable service to family and friends.

Testimonials 1
Sarah Mitchell Homeowner

Our fitted bedroom was completed by V Design Kitchen & Bedrooms, and the entire process was smooth and well organised. The designers understood our requirements perfectly, and the installation was completed to an excellent standard. The finished room looks fantastic and offers the perfect balance of style and storage.

Testimonials 3
Wilbur N. Shore Property Owner

Fitted Wardrobe In Ilford

Storage has a major influence on how comfortable and practical a bedroom feels. When wardrobes are too small, poorly positioned, or surrounded by unused gaps, clothing and personal belongings can quickly make the room feel untidy. A fitted wardrobe offers a more considered approach by creating storage around the dimensions of the bedroom rather than relying on standard furniture sizes.

For homeowners in Ilford, this can be particularly useful because bedrooms can vary considerably between properties. Modern homes may have compact rooms that require efficient storage, while older properties can feature alcoves, recesses, chimney breasts, or unusual wall dimensions. Made to measure wardrobes can be designed around these characteristics, helping homeowners make better use of the space available.

A professionally designed wardrobe can also become an important part of the bedroom interior. The choice of doors, finishes, colours, shelving, drawers, and hanging areas allows the storage to be tailored to both the property and the people using it. Instead of treating the wardrobe as a separate item of furniture, the entire room can be planned around a practical and visually consistent storage solution.


Storage That Fits The Room, Not The Other Way Around

Standard wardrobes are manufactured to fixed dimensions, which can make them difficult to position efficiently in rooms with unusual proportions. They may leave gaps between the furniture and the wall or unused space above the unit.

Made to measure wardrobes remove many of these limitations. The dimensions can be planned according to the available wall width, ceiling height, and floor area. This means storage can occupy an area more effectively while maintaining comfortable movement around the bedroom.

A professional fitted wardrobe company can assess the room before developing a suitable layout. Existing doors, windows, radiators, electrical points, and architectural features can all be considered during the planning stage.

This creates a storage solution that feels connected to the room. Instead of having to work around a standard wardrobe, homeowners can have furniture designed specifically for the available space.


Giving Every Belonging Its Own Place

A wardrobe should make daily organisation easier. Simply having a large cupboard does not guarantee that clothes and personal belongings will remain tidy. The internal layout needs to reflect what is actually being stored.

Fitted wardrobe designers can create different sections according to individual requirements. Long hanging areas can be used for dresses and coats, while shorter rails can accommodate shirts, jackets, and other garments.

Shelving can provide space for folded clothes, bags, boxes, and accessories, while drawers can be allocated to smaller personal items. Shoe storage can also be incorporated where footwear needs to be kept organised and easily accessible.

For households sharing a bedroom, the interior can be divided into practical zones. Each person can have dedicated hanging, shelving, and drawer space, reducing the need to share overcrowded compartments.

This personalised arrangement makes bedroom storage solutions much easier to use because belongings can be organised according to how frequently they are needed.


Making Better Use Of Challenging Spaces

Some areas of a bedroom can be difficult to use with conventional furniture. Alcoves, narrow sections, sloping ceilings, and recessed walls can all create awkward gaps.

Built in wardrobes can be designed to work with these features rather than leaving them unused. A recessed area can become a dedicated wardrobe section, while storage beneath a sloping ceiling can be designed around the available height.

High-level cupboards can provide additional space for suitcases, spare bedding, seasonal clothing, and other items that are not required every day. This allows the main sections of the wardrobe to remain focused on frequently used belongings.

Using the full height of a room can be particularly effective where floor space is limited. More storage can be created without introducing additional cabinets across the bedroom.

The result is a more efficient use of the room, with difficult areas turned into practical storage instead of becoming spaces that collect clutter.


Creating A Wardrobe That Matches Your Interior

Storage can be practical without compromising the appearance of the bedroom. Custom fitted wardrobes allow homeowners to make decisions about the visible elements of the furniture so that they complement the rest of the interior.

Door style is one of the most noticeable choices. Sliding doors can be suitable for bedrooms where space in front of the wardrobe is limited, while hinged doors can offer a more traditional appearance and direct access to individual compartments.

Different finishes can also change the character of the room. Neutral surfaces can create a clean and understated look, while wood-effect finishes can introduce warmth. More contemporary colours and textures can be selected where the wardrobe is intended to become a stronger design feature.

Mirrored doors can provide another practical option. They can reflect available light and contribute to a more open appearance, particularly in smaller bedrooms.

Handles, panels, colours, and finishes can be considered together so that the completed wardrobe feels like a natural part of the room.


Bringing Additional Bedroom Furniture Into The Design

A wardrobe does not necessarily need to stand alone. Where additional furniture is required, fitted bedroom furniture can be designed alongside the main storage.

This could include bedside units, dressing tables, drawer cabinets, shelving, media storage, or a compact desk. Planning these elements together makes it easier to coordinate their dimensions and finishes.

For example, a dressing area can be positioned directly beside a wardrobe, creating a dedicated space for getting ready. Additional drawers can be incorporated below shelving, while bedside units can be designed to fit precisely into narrow areas.

This approach is particularly useful in bedrooms where space is limited. Instead of purchasing separate pieces and attempting to position them around the room, homeowners can create a coordinated arrangement from the beginning.

Matching finishes can also create a stronger visual connection between different pieces of furniture, helping the bedroom feel more complete.


Practical Storage For Different Lifestyles

Every household uses its bedroom differently. A wardrobe designed for a couple may need a completely different internal arrangement from one designed for a child, teenager, guest room, or individual homeowner.

A person with a large collection of formal clothing may need extensive hanging space, while someone who prefers folded clothing may benefit from additional drawers and shelving.

The same applies to seasonal belongings. Winter coats, blankets, luggage, and occasional-use items can be accommodated in dedicated sections so they do not compete with everyday clothing.

Fitted wardrobe specialists can help plan these different requirements into one coherent design. The objective is to create storage that supports the household’s routine rather than forcing people to adapt their habits around a standard furniture layout.

As storage requirements change over time, adjustable shelves and flexible compartments can also provide useful adaptability.


Planning Around Ilford Bedrooms

The layout of the property should always be considered before a wardrobe design is finalised. A bedroom may have limited wall space, an unusual corner, a low section beneath a window, or architectural details that affect furniture placement.

Professional fitted wardrobe designers can assess these conditions and develop a layout that makes practical use of the available dimensions. The relationship between the wardrobe, bed, doors, windows, and walking routes can all be considered.

This is important because storage should not make the bedroom difficult to move around. Doors need sufficient clearance, drawers should be accessible, and everyday clothing should be positioned where it can be reached comfortably.

Good planning therefore looks at the bedroom as a complete space. The wardrobe becomes part of the overall room arrangement rather than an isolated installation.


Precision From Design To Fitting

The quality of the finished wardrobe depends on more than the initial design. Accurate fitting is essential when furniture is being installed into a specific room.

Professional fitted wardrobe installation requires careful positioning of panels, shelves, drawers, doors, and other components. Walls and ceilings can contain small variations, so installers need to make appropriate adjustments while maintaining a clean overall appearance.

Experienced fitted wardrobe installers can ensure that doors are aligned correctly, drawers operate smoothly, shelves remain secure, and the finished units sit properly within the room.

Attention to detail during installation also helps achieve the seamless appearance associated with fitted furniture. The wardrobe should look integrated into the property rather than like a collection of separate units assembled against a wall.

Professional fitting therefore plays an important role in turning a carefully planned design into a finished piece of furniture.


Built For Regular Everyday Use

Bedroom furniture is used frequently, so durability should be considered when planning a fitted wardrobe. Doors are opened and closed every day, drawers are regularly loaded, and shelves need to support clothing and other belongings.

Fitted wardrobe specialists can recommend suitable materials and fittings according to the intended use. Strong shelving, reliable drawer runners, durable finishes, and quality hinges can help the furniture withstand regular use.

The internal arrangement should also consider the weight and frequency of use of different belongings. Heavier items can be placed in appropriately supported sections, while frequently accessed clothing can remain within easy reach.

Good construction and installation help ensure that the wardrobe remains practical over time. This makes a fitted solution more than simply an attractive addition to the bedroom.


Creating More Space Without Moving Walls

One of the main advantages of tailored storage is its ability to improve how existing space is used. A fitted wardrobe cannot physically increase the size of a bedroom, but it can make the available area work much harder.

By combining hanging rails, drawers, shelving, cupboards, and other storage within one coordinated design, homeowners can reduce their reliance on separate furniture.

This can free up floor space and create a clearer layout. Instead of having a wardrobe, chest of drawers, shoe cabinet, and other storage units spread around the room, many of these requirements can be incorporated into a single fitted solution.

For smaller bedrooms in Ilford, this can make the room feel less crowded while still providing substantial storage capacity.


A Complete Storage Solution For Your Ilford Home

A fitted wardrobe provides an opportunity to create storage that responds to the dimensions, style, and practical requirements of your bedroom. Rather than relying on standard sizes, made to measure wardrobes can be developed around the property and the way the room is used.

From built in wardrobes designed for awkward spaces to custom fitted wardrobes with personalised finishes and internal layouts, tailored storage can suit a wide range of bedroom requirements. Coordinated fitted bedroom furniture can also be introduced where homeowners want a more complete interior.

Working with an experienced fitted wardrobe company allows the project to be planned from the initial room assessment through design and fitted wardrobe installation. Skilled fitted wardrobe designers can develop the layout, while professional fitted wardrobe installers can ensure the finished furniture is accurately fitted.

For homeowners in Ilford, thoughtfully planned bedroom storage solutions can provide a practical way to reduce clutter, improve organisation, and make better use of available space. With careful design, quality workmanship, and attention to everyday needs, a fitted wardrobe can become a lasting and functional part of the bedroom.

Call Now