


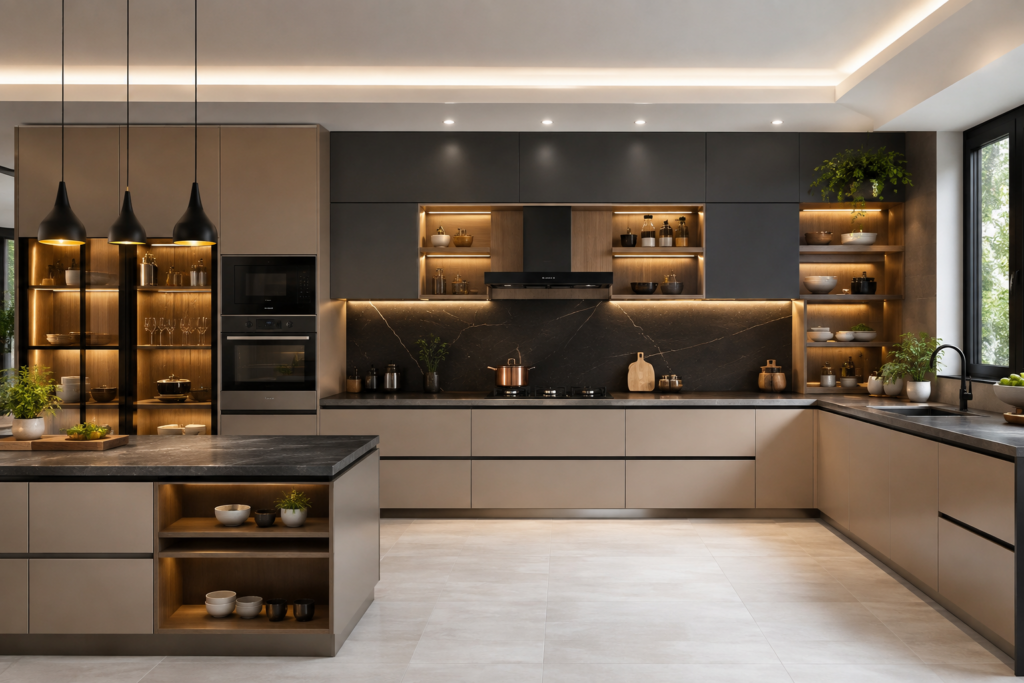
In modern homes, the kitchen has become far more than a place for preparing meals. It is often where families gather, guests sit, homework gets done and everyday routines begin and end. Because of this, the way kitchen storage is planned can have a direct effect on how comfortable and practical the whole room feels. Modular kitchen cabinets play an important role in that planning because they allow storage, appliances, work surfaces and design details to work together within the available space.
Whether you are renovating an older kitchen, updating a compact London flat or planning a completely new open-plan space, the right modular kitchen cabinets can help you use the room more effectively. The best design is not necessarily the one with the most cupboards or the latest finish. It is the one that makes everyday tasks easier while creating a kitchen that feels appropriate for the home.
Current UK kitchen design is also moving towards more considered storage and practical built-in features. The 2026 UK Houzz Kitchen Trends Study found that 82% of surveyed homeowners included speciality built-in features in their kitchen projects, with pantry cabinets, beverage stations and other task-specific areas gaining attention. This reflects a wider shift towards kitchens designed around how people actually use their homes.
What Are Modular Kitchen Cabinets?
Modular kitchen cabinets are pre-designed cabinet units manufactured in standard sections that can be combined to create a kitchen layout. These units can include base cabinets, wall cabinets, tall storage cupboards, drawer units, corner storage and appliance housing. Although the basic sections are produced in set sizes, a modular kitchen can still offer considerable flexibility through different layouts, finishes, handles, internal storage features and combinations of units.
The main difference between a modular approach and a traditional kitchen built entirely on site is the way the individual components are planned and assembled. Modular units are designed to work together as a system, helping the designer organise the available wall and floor space before installation begins. This can make it easier to plan storage and maintain a consistent appearance throughout the kitchen.
For homeowners, the important question is not simply whether modular cabinets look modern. It is whether the cabinet arrangement works with the dimensions of the room, the position of doors and windows, the location of plumbing and electrical points, the appliances being used and the way the household cooks.
A well-planned modular kitchen cabinet design should make frequently used items easy to reach, keep preparation areas practical and prevent the worktop from becoming overcrowded. It should also leave enough room to move comfortably between preparation, cooking, washing and storage areas.
This is why a visually attractive kitchen can still be frustrating if its cabinet layout has not been properly considered. A beautiful tall cupboard that blocks a doorway, a corner cabinet that is difficult to access or drawers positioned too close to an appliance can affect the room every day.
Popular Modular Kitchen Cabinet Designs
L-shaped modular kitchen cabinets remain a practical choice for many small and medium-sized homes. Two runs of cabinetry meet at a corner, creating a useful working area without taking over the entire room. The corner can be designed with suitable internal storage, while the surrounding cabinets can accommodate drawers, appliances and everyday kitchen equipment. In a smaller London kitchen, this arrangement can help preserve open floor space while providing a good amount of storage.
U-shaped modular kitchens use three sides of the room for cabinetry. This arrangement can provide extensive worktop and cupboard space and can suit households that spend considerable time cooking. However, the dimensions of the room matter. A U-shaped design should not leave narrow walkways simply to create additional cabinets. Good planning means balancing storage with comfortable movement.
Straight-line modular kitchens place the cabinets along one wall. This is particularly useful in apartments, compact kitchens and open-plan rooms where the kitchen needs to occupy a limited section of the available space. A single run can still include base cabinets, wall cupboards, drawers, integrated appliances and tall storage if the layout is planned carefully. The result can feel clean and uncluttered without sacrificing essential storage.
Island kitchens introduce an additional cabinet and worktop zone into the centre of the room. A kitchen island can provide storage, preparation space, seating or a combination of these functions. However, an island should be selected because the room can accommodate it comfortably rather than simply because it is fashionable. There needs to be sufficient space around it for doors, drawers and normal movement.
Parallel modular kitchen cabinets, often called galley kitchens, place two runs of cabinets opposite one another. This arrangement can work particularly well in narrow rooms because it creates two useful storage and preparation zones. Careful attention should be given to the width of the central walkway so that people can open cupboards and appliances without obstructing one another.
The most suitable layout depends on the room rather than on a universal ranking of kitchen designs. A compact flat may benefit from a straight or L-shaped arrangement, while a larger family kitchen may have enough space for a U-shaped design or island. The location of windows, doors, radiators, plumbing connections and appliances should all be considered before deciding on the final cabinet configuration.
Modular Kitchen Cabinet Materials and Finishes
The material used for kitchen cabinets affects appearance, cleaning requirements, durability and overall cost. Natural wood can introduce warmth and visible grain, while engineered boards with decorative finishes can provide a broad range of colours and textures. Laminate remains popular because it can imitate timber, stone and other surfaces while offering a practical finish for everyday use.
Acrylic cabinet fronts are known for their smooth, reflective appearance and can create a bright contemporary kitchen. They may suit homeowners who want a polished finish, although fingerprints and marks can be more noticeable on some high-gloss surfaces. Matt finishes offer a softer appearance and can help create a calmer kitchen, particularly when combined with warm neutral colours or natural textures.
Glass can be introduced through selected cabinet doors rather than throughout the whole kitchen. It can provide visual variation and allow certain items to be displayed. However, glass-fronted storage works best when the contents are kept organised because everything inside remains part of the room’s visual appearance.
PVC-based cabinet options can be considered where moisture resistance and affordability are priorities, although the quality of the specific product and construction should always be checked. Rather than selecting a material based only on appearance, homeowners should consider how much cooking the kitchen will handle, how often surfaces will be cleaned and how the cabinets will interact with heat, moisture and everyday use.
Cabinet finishes are also changing. Current UK design discussions show growing interest in warmer neutrals, natural wood, richer colours and combinations of different materials rather than kitchens that depend entirely on one uniform finish.
Colour should therefore be chosen with the whole room in mind. Blue and green cabinetry has gained popularity in recent UK kitchen renovation data, while natural timber and warm neutral tones are also being used to create more welcoming interiors.
Modern Modular Kitchen Cabinet Ideas for Better Storage
Storage is where modular kitchen cabinet design can make the biggest practical difference. A kitchen may have plenty of cupboard doors but still lack useful storage if the internal arrangement is poorly planned. The goal should be to make the available volume easier to use rather than simply adding more cabinets.
Pull-out cabinets can make narrow spaces more useful by bringing stored items towards the user. They can be particularly helpful for bottles, spices, cleaning products and other items that are easily lost at the back of a deep cupboard. Drawer systems can also make everyday cookware easier to access because the contents are visible from above.
Corner cabinets deserve particular attention. A conventional corner cupboard can create an awkward area that is difficult to reach. Carousel mechanisms, pull-out systems and other corner storage solutions can make more of this space available, although the best option depends on the cabinet dimensions and what needs to be stored.
Tall units can make use of vertical space and can accommodate pantry storage, ovens, refrigerators and other appliances. They can also reduce the need for numerous smaller cabinets across the room, creating a more organised visual appearance.
Open shelving can introduce a lighter feel, particularly when used in moderation. It can provide a convenient location for frequently used items or decorative pieces. However, open storage needs regular organisation and cleaning, so it should not automatically replace closed cabinets.
Integrated appliances can also influence cabinet design. Ovens, dishwashers, refrigeration and other appliances can be positioned within the cabinetry so the kitchen has a consistent appearance. The installation must still account for manufacturer requirements, ventilation, access and servicing.
Another increasingly useful idea is creating dedicated zones. A pantry cabinet can group dry food storage together, while a coffee station, baking area or appliance garage can give a particular activity its own space. UK renovation research shows that these task-specific built-in features are becoming increasingly common.
Modular Kitchen Cabinet Designs for Small Kitchens
Small kitchens need careful planning because every cabinet competes for limited floor and wall space. The answer is not always to use smaller cupboards. Instead, the design should consider how vertical space, corners and internal cabinet storage can be used without making the room feel crowded.
A combination of base cabinets, wall cabinets and one or two tall units can provide useful storage without spreading the kitchen across too many separate sections. Drawer storage is particularly useful for items that are used regularly because it can make the contents easier to see and reach.
Light colours can help a small kitchen feel brighter, but this does not mean every small kitchen needs to be white. Soft greens, muted blues, warm neutrals and light timber finishes can all create an inviting appearance. Reflective surfaces can also help bounce light around the room, although the finish should be selected according to how much cleaning the household is prepared to do.
Handleless cabinet designs can reduce visual interruptions and create a clean appearance. However, handles are not simply a design feature. Their size, position and shape affect how comfortable the doors and drawers are to operate. A kitchen should therefore be designed around daily use rather than appearance alone.
Lighting should also be considered at cabinet planning stage. Under-cabinet lighting can improve visibility over preparation surfaces, while taller cabinets may need internal lighting depending on their purpose. Natural light, ceiling lighting and task lighting should work together rather than being treated as separate decisions.
Modular Kitchen Cabinet Ideas for Larger and Open-Plan Homes
A larger kitchen creates more possibilities, but more space does not automatically make design easier. Large rooms can become impractical when storage is placed too far from the areas where it is needed. The layout should still create a sensible relationship between food storage, preparation, cooking, cleaning and serving.
An island can become the centre of the room in an open-plan kitchen, but its role should be decided before the cabinet design is finalised. It might provide drawers for cookware, a sink, seating, a preparation surface or a combination of functions. The island should also leave enough circulation space around it.
Open-plan kitchens benefit from consistent cabinet finishes because the kitchen remains visible from adjoining living areas. Tall cabinetry can create a strong architectural backdrop, while a contrasting island can provide a focal point without requiring excessive decoration.
In 2026, UK kitchen design is also showing greater interest in flexible zones and specialist features. Houzz has reported sharp growth in searches for moveable kitchen islands, kitchen bars, coffee bars, appliance garages and walk-in pantries. This suggests that homeowners are increasingly thinking about kitchens as flexible living spaces rather than rooms used only for cooking.
How to Choose the Right Modular Kitchen Cabinet Design
Choosing the right modular kitchen cabinets starts with understanding the room and the people who will use it. Before selecting colours or door finishes, consider how many people normally use the kitchen, what type of cooking takes place, which appliances are essential and how much food and cookware needs to be stored.
The position of existing services is also important. Moving plumbing, electrical connections, extraction systems or structural elements can affect both the design and installation process. A kitchen plan should therefore be checked against the actual dimensions of the room rather than relying on approximate measurements.
Think about what you reach for most often. Everyday plates, pans, utensils and ingredients should be easy to access. Less frequently used equipment can occupy higher or deeper storage. This simple approach can make the kitchen feel much more organised without adding extra furniture.
It is also worth considering how the kitchen may be used in several years. A household may change, appliances may be replaced and storage needs may increase. Choosing a cabinet arrangement that can accommodate sensible future changes can prevent the room from becoming restrictive.
Quality should be judged by more than the appearance of the doors. Ask about cabinet construction, hinges, drawer mechanisms, edge finishing, moisture resistance, installation methods and the manufacturer’s care instructions. These details can influence how the kitchen performs over time.
Top 10 Modular Kitchen Designers in London, UK
When searching for the top 10 modular kitchen designers in London, UK, homeowners should look beyond online rankings and attractive photographs. A kitchen designer should be assessed according to the quality of the design process, understanding of different room layouts, cabinet construction, material choices, installation standards, aftercare and evidence of completed projects.
The right designer for one London home may not be the right choice for another. A company experienced with compact flats may have a different design approach from a studio specialising in large open-plan properties. Some designers focus on modular systems, while others combine modular components with more bespoke cabinetry.
Before making a decision, it is sensible to compare several portfolios and ask how each designer approaches measurements, storage planning, appliance integration and installation. Check whether the quoted specification clearly explains what is included, rather than comparing headline prices alone. Reviews can provide useful insight, but homeowners should also look for recent project examples and clear information about materials and installation.
A strong modular kitchen designer should be able to explain why a particular layout suits the room rather than simply presenting a fashionable design. They should also be prepared to discuss limitations. For example, an island may look impressive in a showroom but may not be suitable if it leaves insufficient circulation space at home.
For London homeowners, location and property type can also affect the design process. Victorian terraces, modern flats, converted properties and new-build homes can present very different challenges. Uneven walls, unusual room shapes, low ceilings and restricted access may all influence how modular kitchen cabinets are measured and installed.
The phrase “top 10 modular kitchen designers in London” can therefore be a useful starting point for research, but it should not be treated as a universal ranking. A better approach is to create a shortlist based on relevant experience, cabinet quality, design understanding, transparent specifications and examples that resemble the type of kitchen being planned.
Modular Kitchen Installation Tips
Good installation is just as important as good cabinet design. Even well-made cabinets can perform poorly if they are incorrectly levelled, poorly aligned or fitted without considering the surrounding walls and services.
Accurate measurement should take place before the final cabinet order. Wall dimensions, ceiling height, floor levels, windows, doors, sockets, plumbing points and appliance dimensions all need to be checked. Small errors can create problems when several cabinet sections need to meet precisely.
The sequence of installation also matters. Cabinets, worktops, appliances, splashbacks, lighting and plumbing need to work together. Where several trades are involved, clear coordination can reduce delays and prevent one installation from interfering with another.
Homeowners should also keep manufacturer instructions for cabinet finishes, worktops, hinges and appliances. Different surfaces require different cleaning methods, and using unsuitable products can damage finishes over time.
A professional installation can be particularly valuable where the kitchen has unusual walls, integrated appliances, complicated electrical requirements or custom storage features. The purpose is not simply to put cupboards in place. It is to ensure that the complete kitchen works as one practical space.
Frequently Asked Questions About Modular Kitchen Cabinets
Are modular kitchen cabinets suitable for small kitchens?
Yes. Modular cabinets can work particularly well in small kitchens because the layout can be planned around the available dimensions. Straight, L-shaped and compact parallel layouts can make good use of limited space, while tall units, drawers and internal storage accessories can increase usable capacity without requiring a larger footprint.
What is the best material for modular kitchen cabinets?
There is no single material that is best for every kitchen. The right choice depends on budget, appearance, cleaning requirements, moisture exposure and expected use. Laminates, wood-based materials, acrylic finishes, PVC options and glass can all have a place in kitchen design when their advantages and limitations are properly considered.
Which modular kitchen layout is best?
The best layout depends on the shape and size of the room. L-shaped kitchens can work well in many small and medium spaces, straight kitchens suit narrow or compact rooms, U-shaped designs provide extensive storage where there is enough space, and islands can work well in larger open-plan kitchens.
Are modular kitchens cheaper than bespoke kitchens?
The cost depends on the materials, cabinet specification, layout, worktops, appliances, storage accessories and installation. Modular construction can offer efficiencies because components are manufactured as a system, but a high-specification modular kitchen can still represent a significant investment.
How can I get more storage from modular kitchen cabinets?
Start by improving how the available space is organised. Deep drawers, pull-outs, tall pantry units, corner storage, internal dividers and carefully planned appliance housing can make existing cabinet space more useful. Storage should be designed around the items you actually keep in the kitchen.
Are handleless modular kitchens practical?
They can be practical when the opening mechanism and cabinet construction are chosen carefully. Handleless designs can create a clean appearance, but the opening method should feel comfortable for everyday use and should be suitable for the selected cabinet doors and drawers.
What are the latest modular kitchen design trends in the UK?
Current UK trends include warmer colour palettes, natural materials, integrated appliances, dedicated storage zones, specialist built-in features and flexible kitchen areas. Research from Houzz and other UK sources also points towards greater interest in practical storage and kitchens designed around different activities.
Conclusion
Modular kitchen cabinets give homeowners a practical way to bring storage, appliances, work surfaces and visual style together. The strongest kitchen design is not simply the one that follows the latest trend. It is the one that responds to the room, supports everyday routines and uses available space intelligently.
From L-shaped and U-shaped layouts to straight, parallel and island kitchens, there are many ways to approach a modular kitchen. Material selection, cabinet storage, lighting, appliance integration and installation all deserve equal attention because each contributes to how the finished room feels and functions.
Current UK kitchen trends show a clear interest in purposeful storage, natural finishes, specialist built-in areas and flexible spaces. That makes modular kitchen cabinet planning especially relevant for homeowners who want a kitchen that remains useful beyond its first impression.
At V Design Kitchens and Bedrooms, we provide modular kitchen design and installation solutions based on the available space, storage requirements and preferred style of each project. Our approach focuses on creating practical kitchens that combine thoughtful cabinet planning with finishes and features suited to everyday living.