Bespoke Kitchens, Bedrooms & Wardrobes Across Wembley & Greater London

Kitchen Project

Luxury Bespoke Kitchen Installation in Harrow

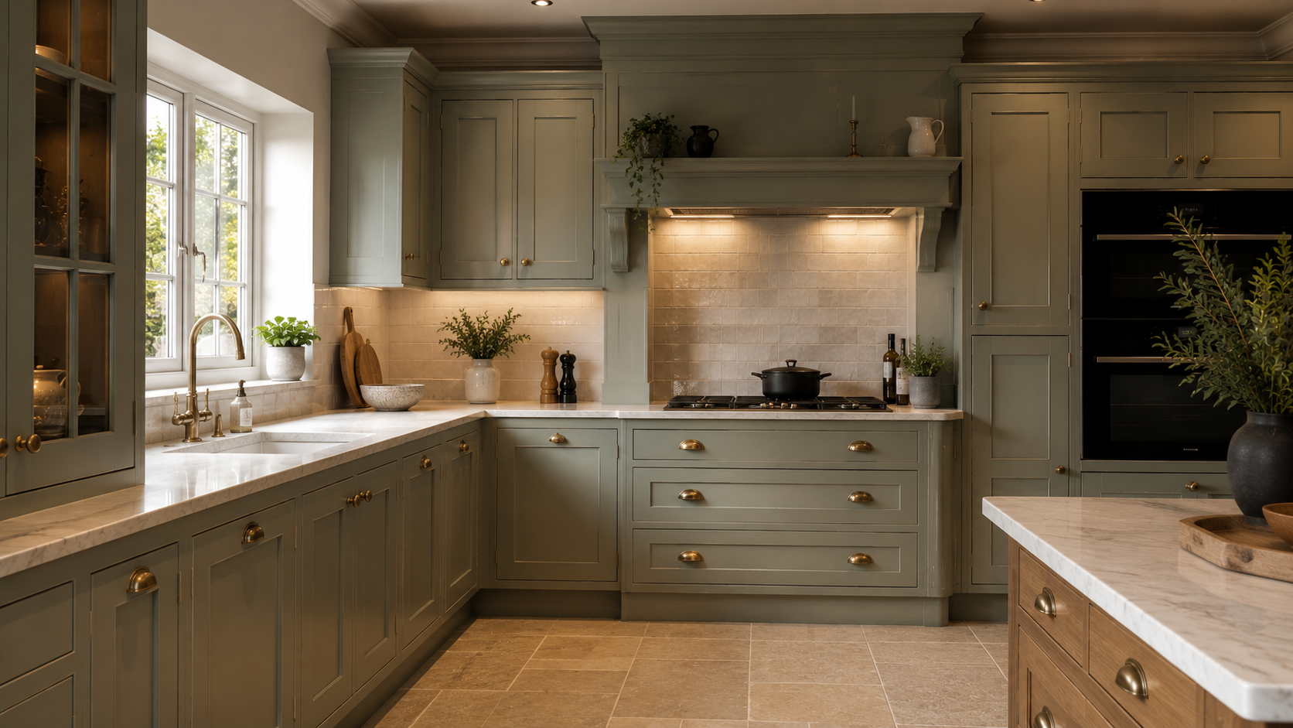
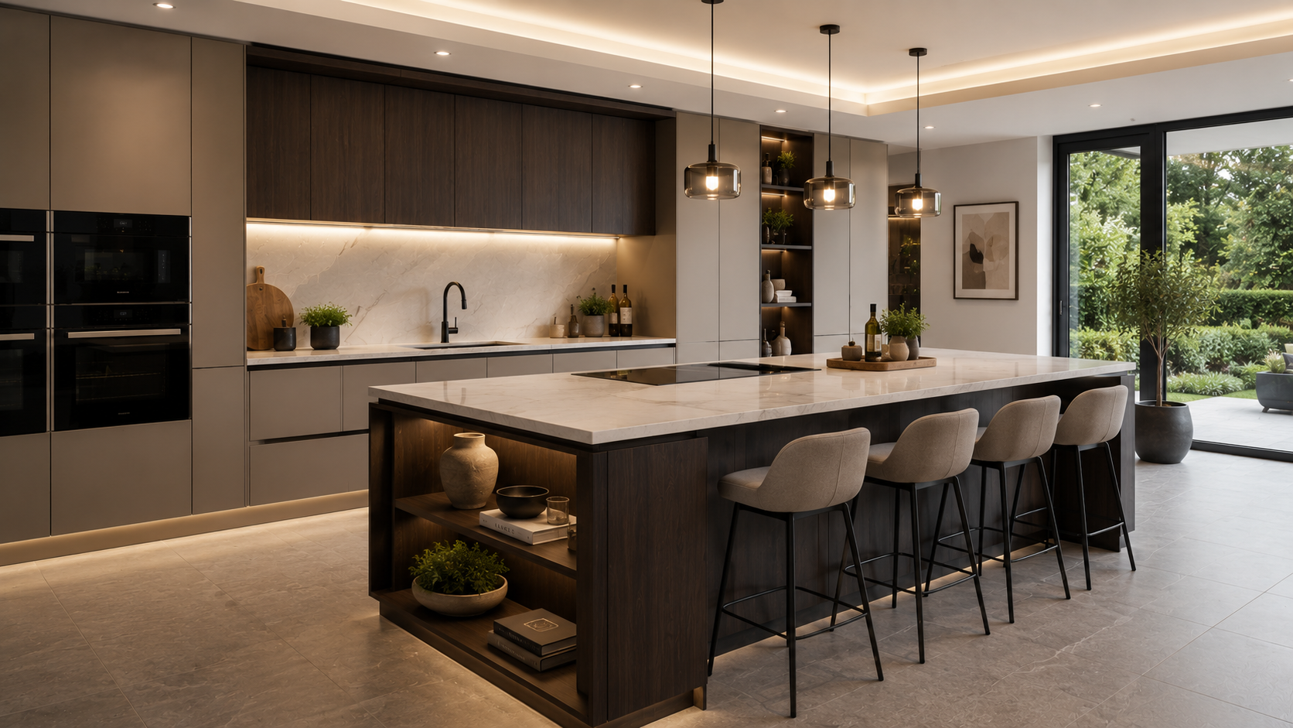
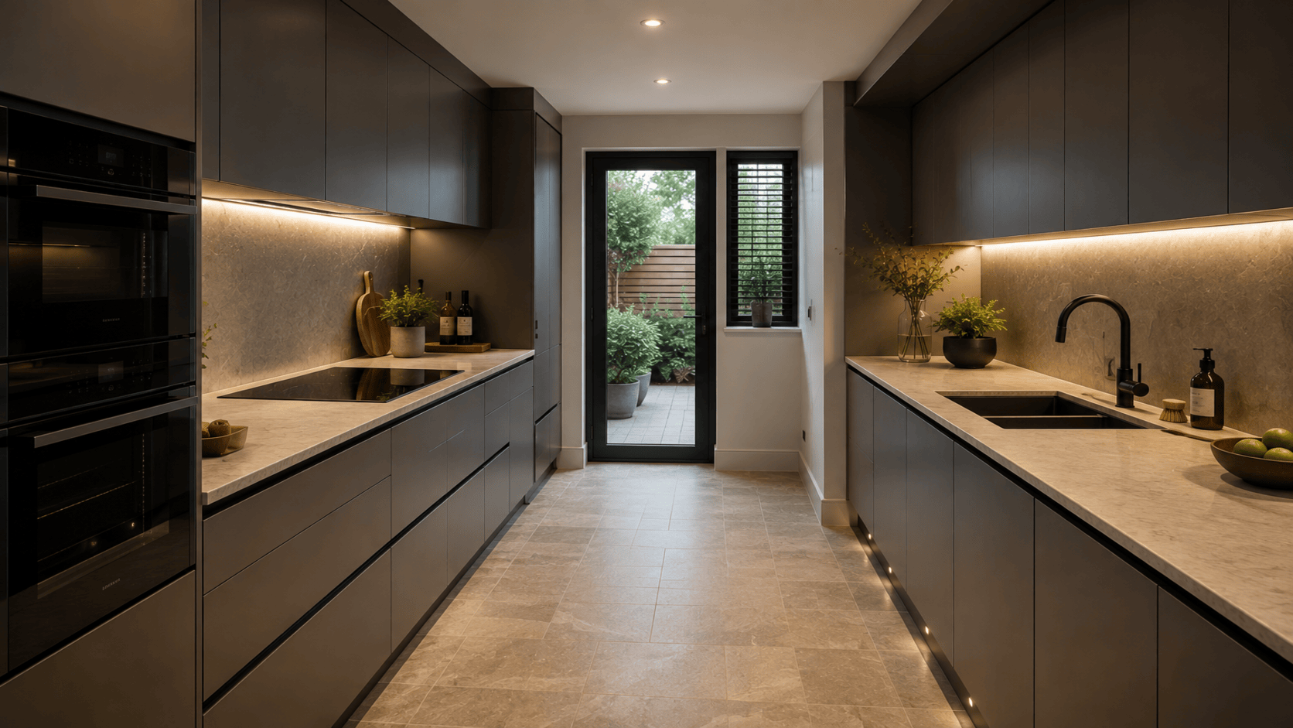
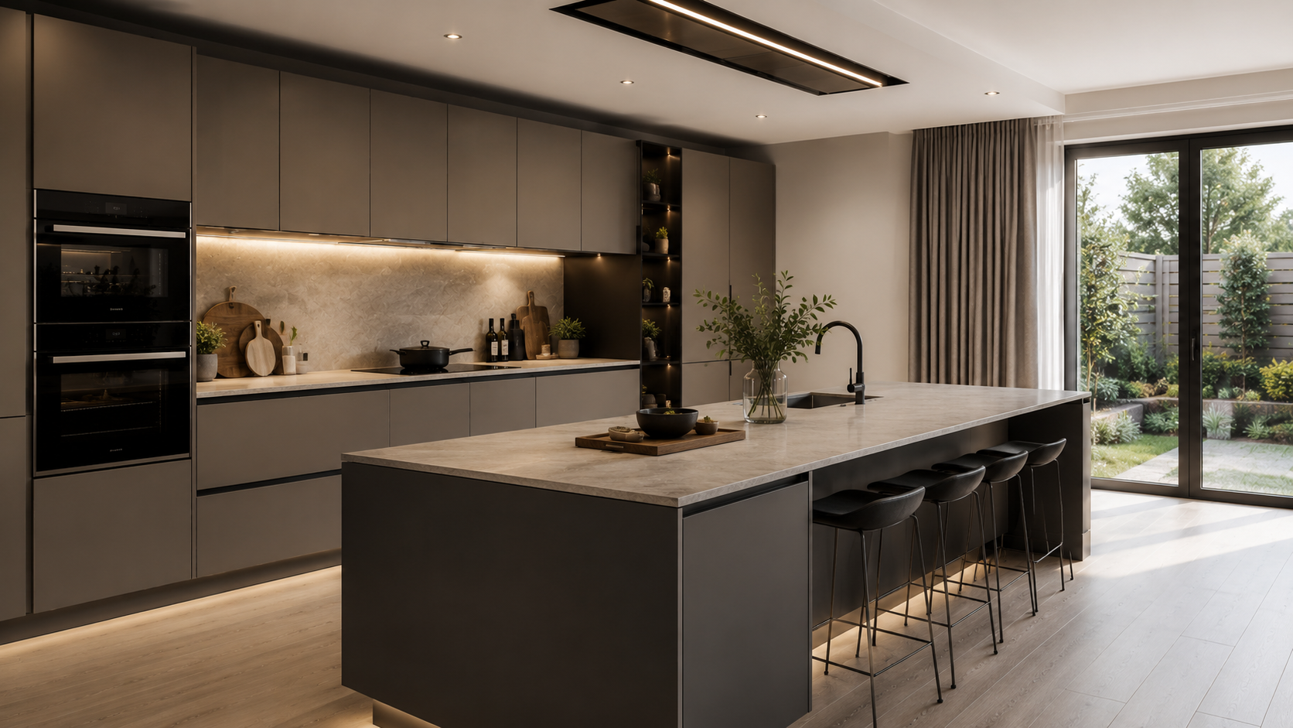
Designed, manufactured, and installed by V Design Kitchen & Bedrooms, this bespoke kitchen project transformed an outdated cooking space into a stylish, functional heart of the home with premium cabinetry, intelligent storage, and modern finishes.

Overview

This project began with a client looking to completely modernise their existing kitchen, which no longer suited their family’s lifestyle or storage needs. The original layout felt enclosed, lacked sufficient worktop space, and provided limited storage, making everyday cooking and entertaining less enjoyable. The client wanted a bespoke kitchen that would combine contemporary aesthetics with practical functionality while creating a welcoming environment for family life.

Following an in-depth consultation, our design team developed a tailored kitchen layout that maximised every available inch of space. Careful planning allowed us to improve workflow between the cooking, preparation, and dining areas while introducing significantly more storage through bespoke cabinetry and integrated solutions.

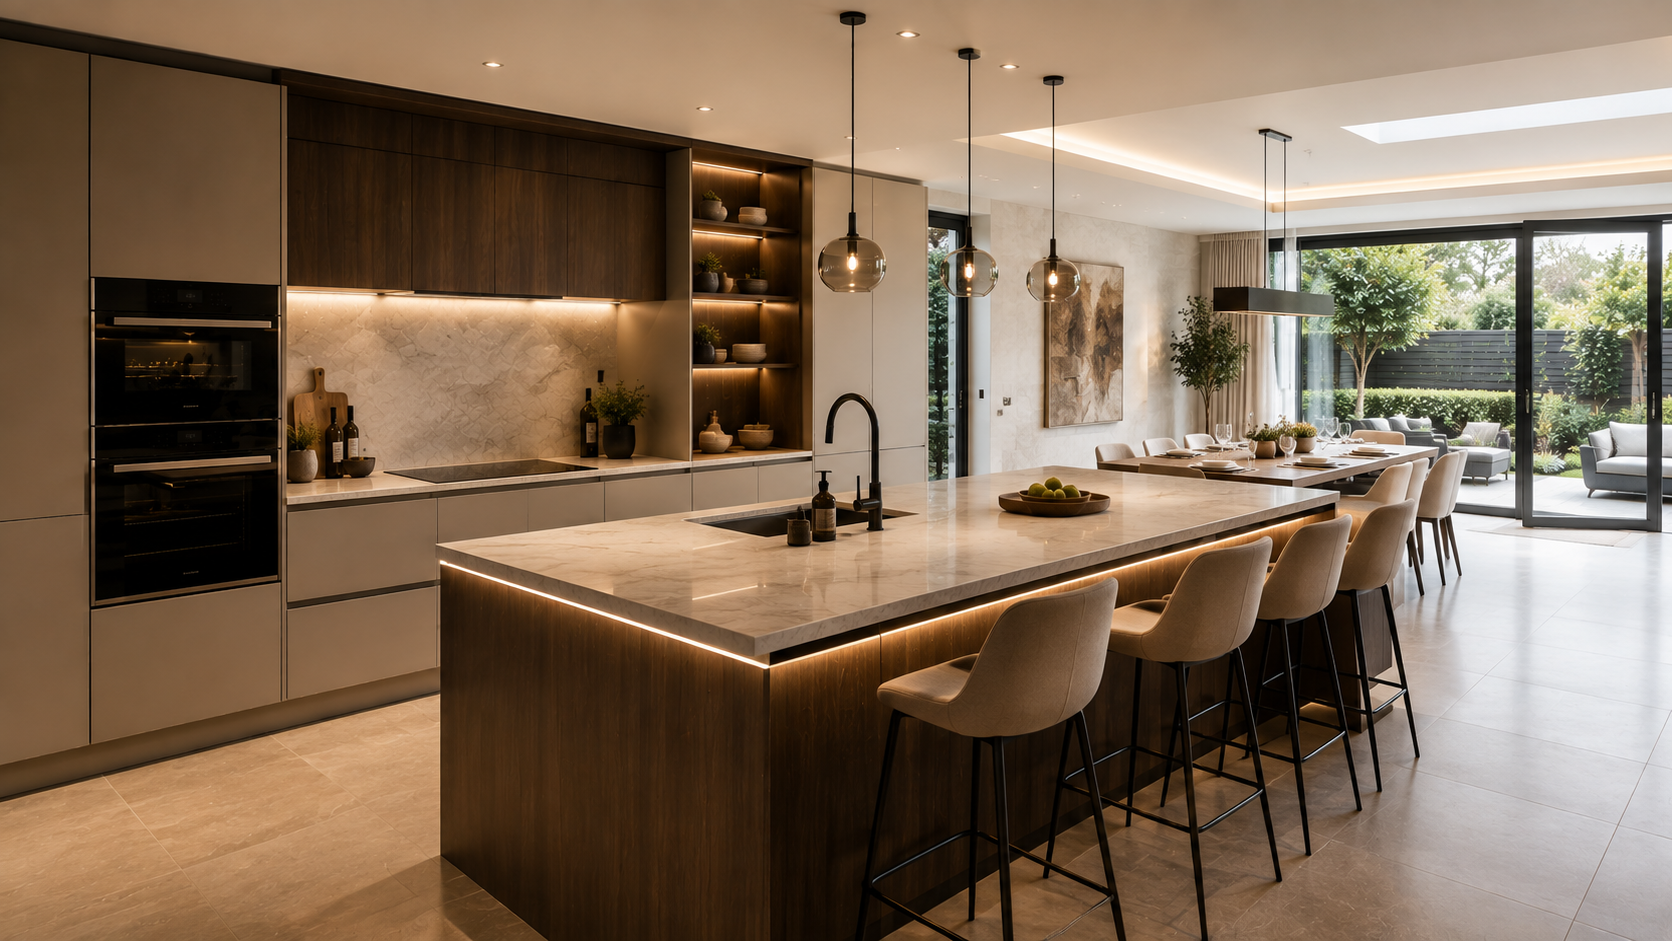
The kitchen features custom-built cabinets, premium worktops, integrated appliances, soft-close drawers, concealed storage, and carefully positioned lighting to enhance both practicality and atmosphere. Every cabinet was manufactured to precise measurements, ensuring a seamless installation that perfectly fits the room.

Material selection played an important role in achieving the client’s vision. Modern finishes were paired with durable work surfaces to create a kitchen that is both visually striking and built for everyday use. Every detail, from cabinet alignment to hardware selection, was carefully considered to deliver a refined and luxurious appearance.

The completed kitchen has become the focal point of the home, offering generous workspace, improved organisation, and a bright contemporary environment where cooking, dining, and entertaining can be enjoyed for years to come.
Year :

2025

Client :

Private Residential Client

Designer :

V Design Kitchen & Bedrooms

Location :

Harrow, Greater London

Design Concept

The design focused on creating a kitchen that balanced elegant aesthetics with exceptional functionality. Every aspect of the layout was planned around the client’s daily routine, ensuring efficient movement between preparation, cooking, cleaning, and dining zones.

Rather than relying on standard kitchen units, every cabinet was designed specifically for the dimensions of the property. Floor-to-ceiling storage maximises capacity while maintaining clean architectural lines that make the space feel larger and more organised.

The cabinetry incorporates a combination of deep pan drawers, integrated larder storage, corner solutions, concealed bins, and dedicated appliance housing to eliminate clutter while improving accessibility. Soft-close hinges and drawer runners provide smooth operation while enhancing the premium quality of the installation.

The chosen finishes introduce warmth and sophistication without overwhelming the room. Neutral tones, premium worktops, and carefully balanced textures create a timeless design that complements both modern and traditional interiors.

Attention to detail extended beyond aesthetics. Integrated lighting beneath wall cabinets improves visibility across preparation areas, while thoughtful placement of electrical points ensures convenience without disrupting the clean visual lines of the design.

The result is a bespoke kitchen that delivers outstanding practicality while becoming an elegant centrepiece of the home.

Project Outcome

The transformation completely changed the way the client uses their home. What was once a dated and inefficient kitchen is now an open, organised, and welcoming space designed around modern family living.

Storage capacity has been significantly increased through bespoke cabinetry and intelligently planned internal organisation, allowing everyday essentials to remain neatly hidden while staying easily accessible. The improved layout has also created a more enjoyable cooking experience by providing generous preparation areas and better movement throughout the room.

Every cabinet, worktop, and fitting was professionally installed by our experienced team to ensure exceptional accuracy and a flawless finish. The precision craftsmanship is evident throughout the project, with seamless joints, perfectly aligned cabinetry, and premium hardware adding to the overall quality.

The client now enjoys a kitchen that not only meets their practical needs but also adds lasting value and visual appeal to their property. By combining bespoke design, quality materials, and expert installation, we delivered a space that reflects both luxury and everyday functionality.

Interior designing is the art and science which enhances your mind

Iaculis bibendum metus ante si pellentesque libero cras tincidunt posuere nam.

Lorem ipsum dolor sit amet, consectetur adipiscing elit. Ut elit tellus, luctus nec ullamcorper mattis, pulvinar dapibus leo.

F. A. Q

Frequently Asked Questions

Duis fermentum sed facilisis lacinia commodo congue consequat est enim tellus ante.

Hendrerit auctor nulla cubilia non senectus curabitur. In libero fermentum nullam dictum eu inceptos donec congue ultrices hendrerit sapien.

Hendrerit auctor nulla cubilia non senectus curabitur. In libero fermentum nullam dictum eu inceptos donec congue ultrices hendrerit sapien.

Hendrerit auctor nulla cubilia non senectus curabitur. In libero fermentum nullam dictum eu inceptos donec congue ultrices hendrerit sapien.

Hendrerit auctor nulla cubilia non senectus curabitur. In libero fermentum nullam dictum eu inceptos donec congue ultrices hendrerit sapien.

Call Now