


FITTED FURNITURE PROJECT
Fitted Media Walls, Offices & Bars in London
Bespoke fitted furniture designed and installed by V Design, combining practical storage, dedicated workspaces and stylish entertaining areas to make better use of modern London homes.
Overview
The project focused on creating a collection of bespoke fitted furniture solutions designed around the practical needs and individual character of modern London homes. Rather than relying on standard-sized furniture that can leave unused gaps or struggle to work around unusual room layouts, the approach was centred on designing each element specifically around the available space. The result is a more considered interior where storage, functionality and visual appeal work together as part of the overall room design.
Modern London properties can present a variety of challenges, from compact apartments and limited wall space to alcoves, chimney breasts, awkward corners and unusual room proportions. These areas can often be difficult to furnish effectively with freestanding furniture. Bespoke fitted furniture provides an opportunity to make these spaces more useful while maintaining a clean and coordinated appearance. The designs were therefore developed with the architecture of each room in mind, allowing furniture to follow the available dimensions rather than forcing the room to accommodate standard products.
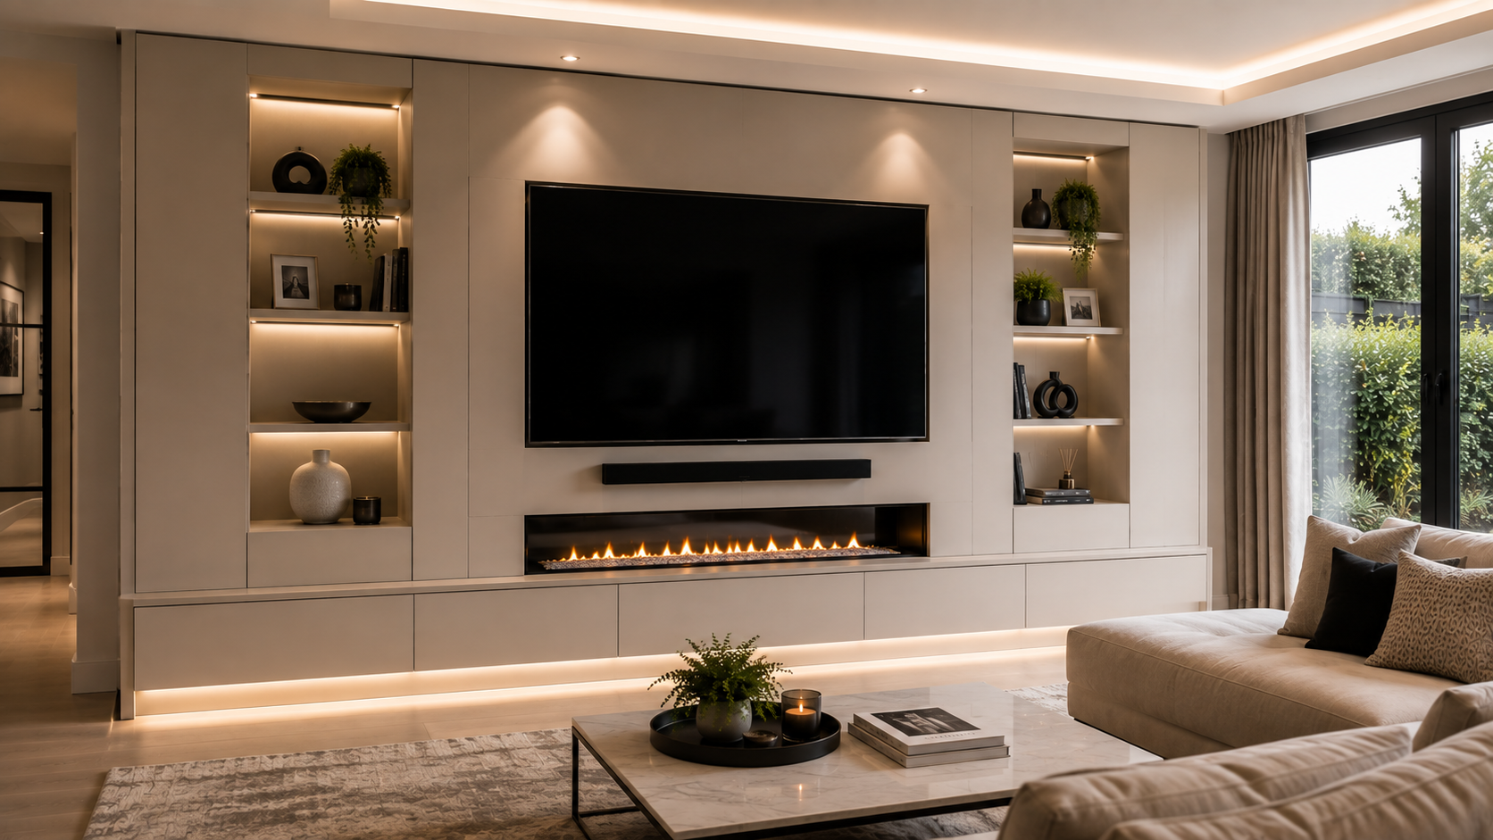
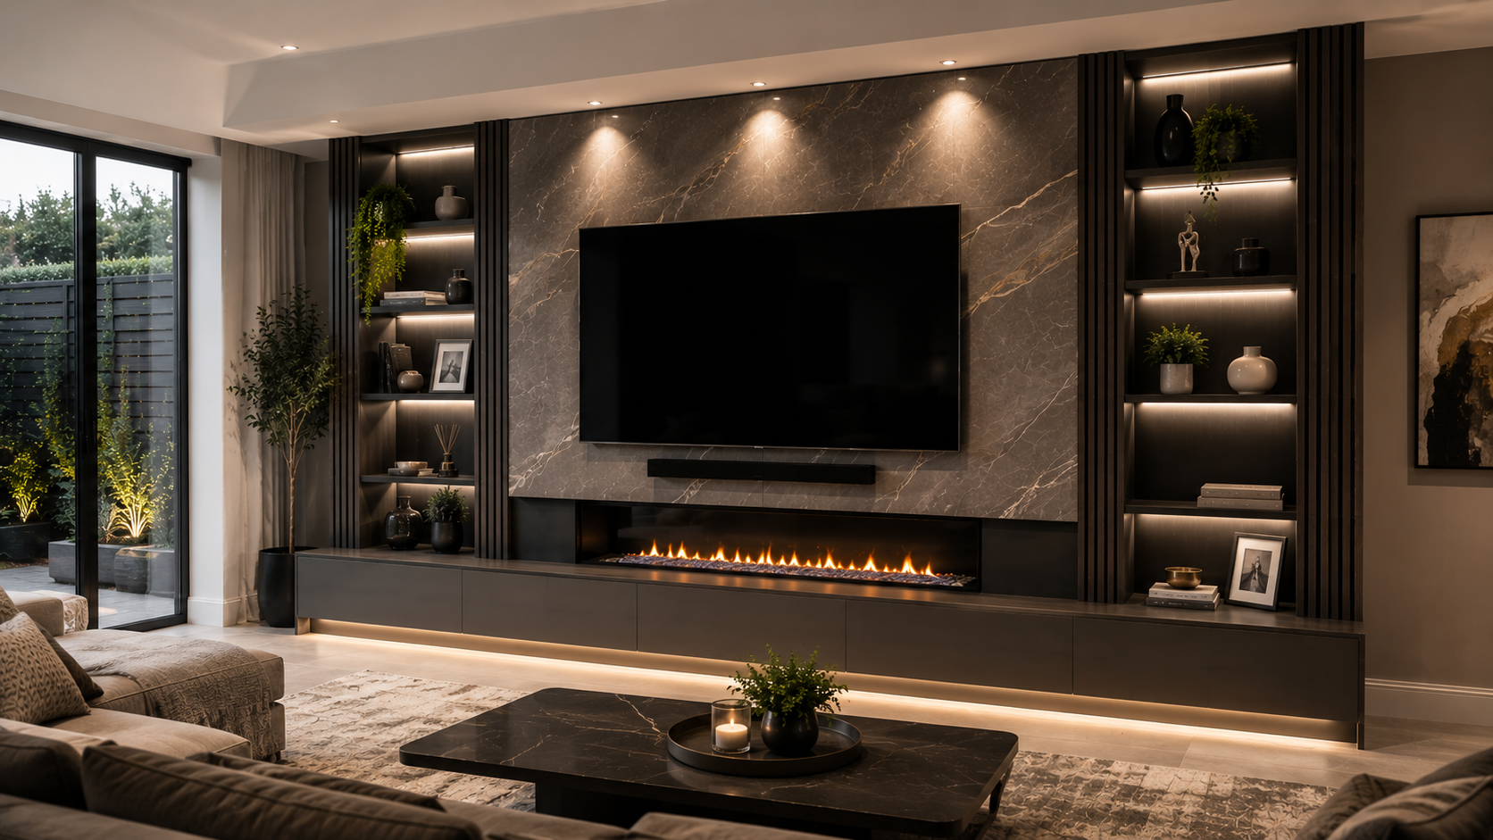
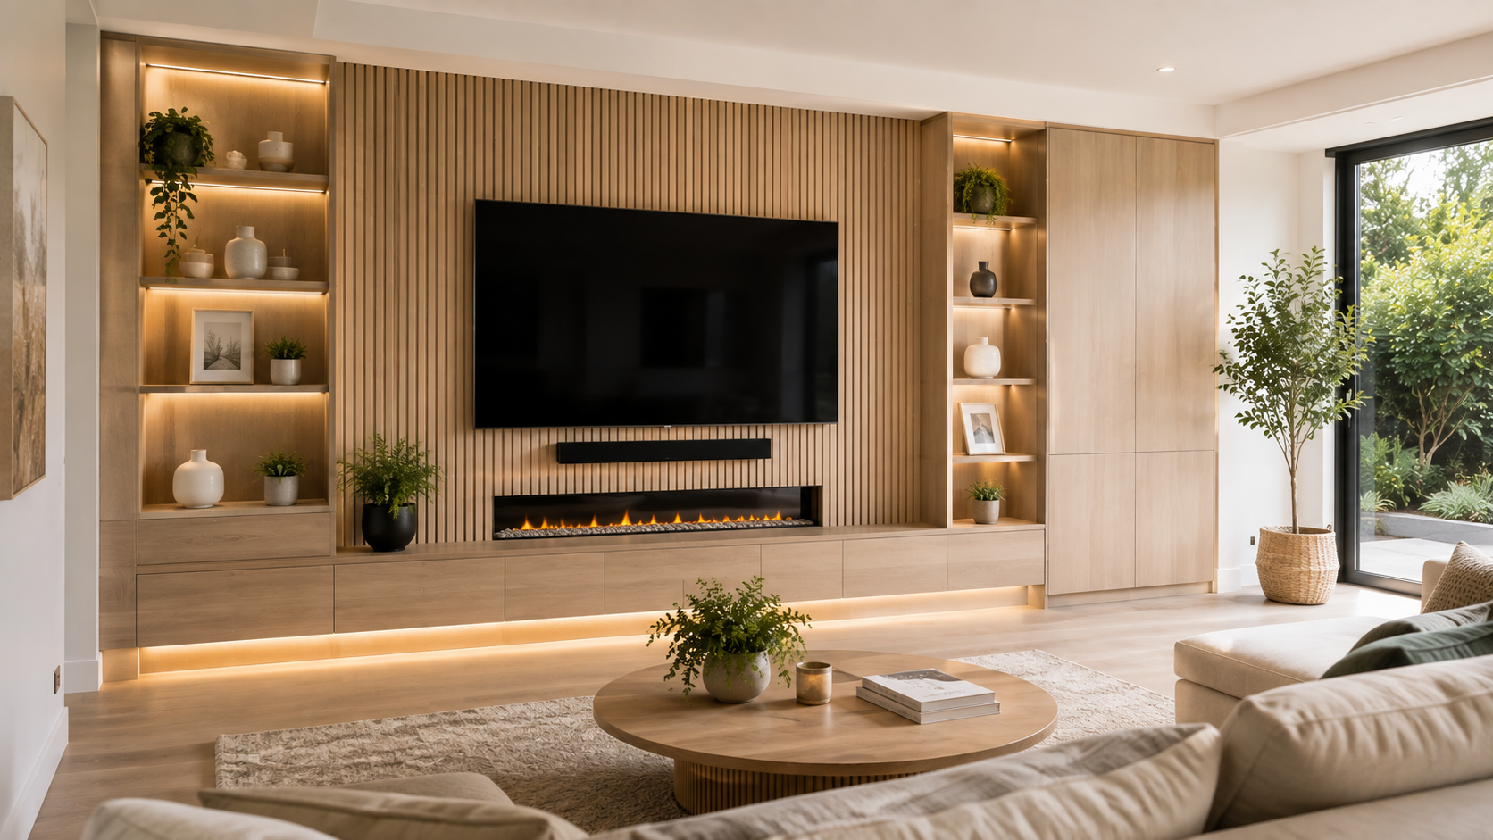
A key part of the project was the creation of fitted media wall solutions that bring entertainment, storage and display features together within one cohesive installation. Instead of treating the television as a separate piece within the room, the media wall can be designed around its size and position, with surrounding cupboards, shelving and display areas providing additional functionality. This creates a dedicated focal point while helping to reduce the visual clutter that can result from separate television units, storage cabinets and shelving.
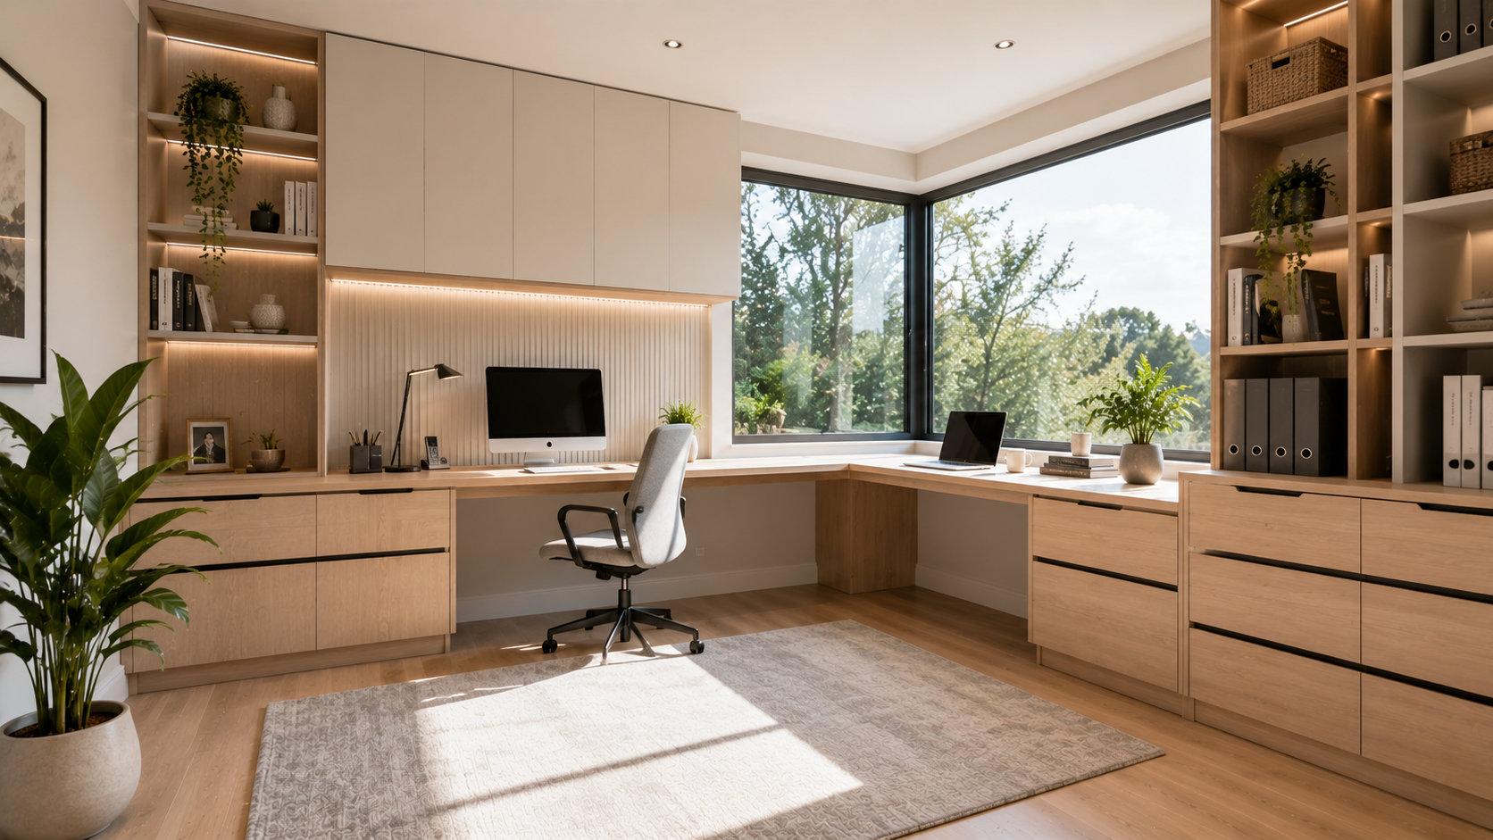
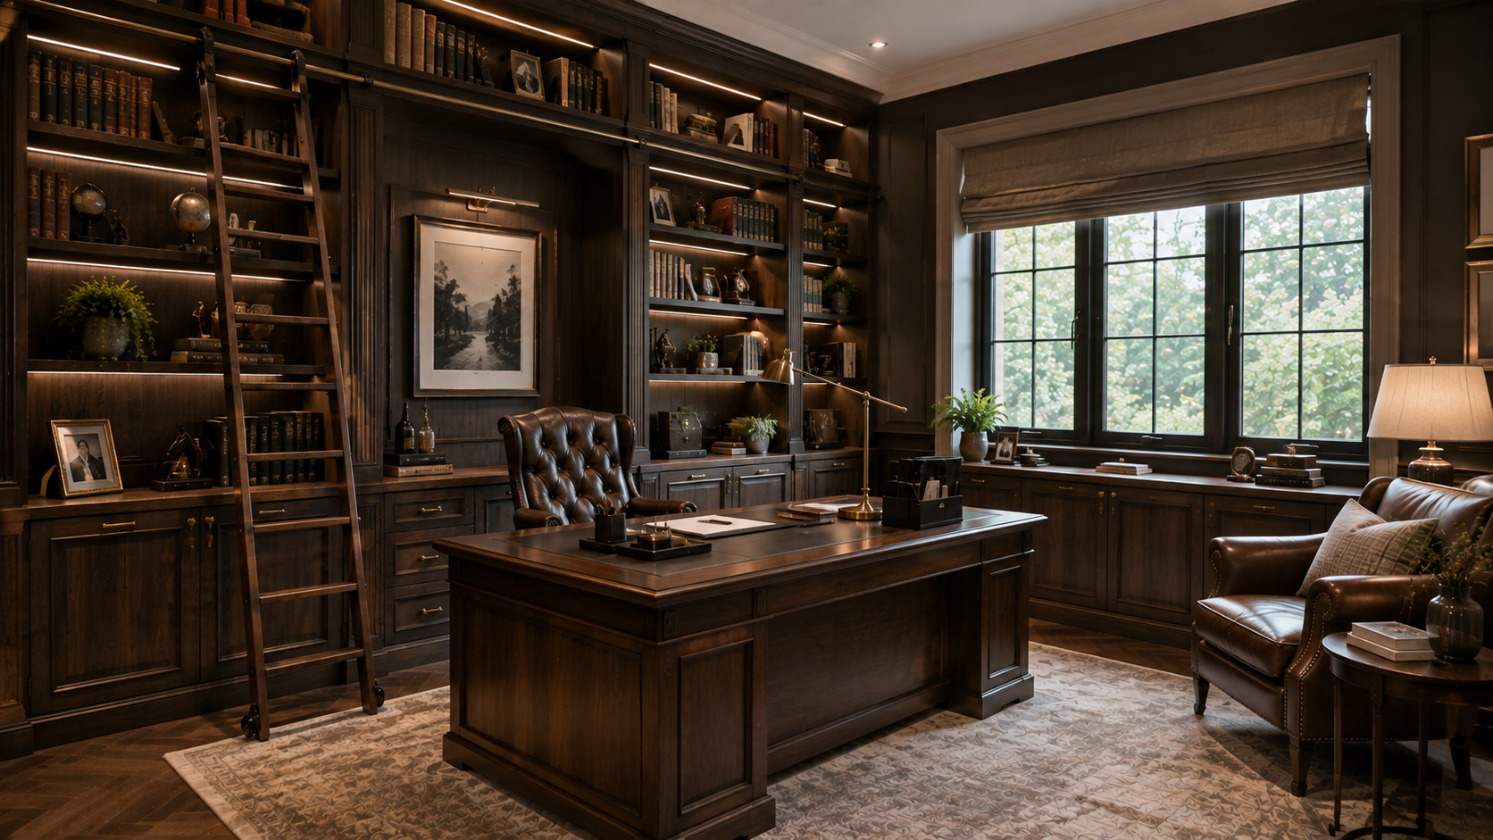
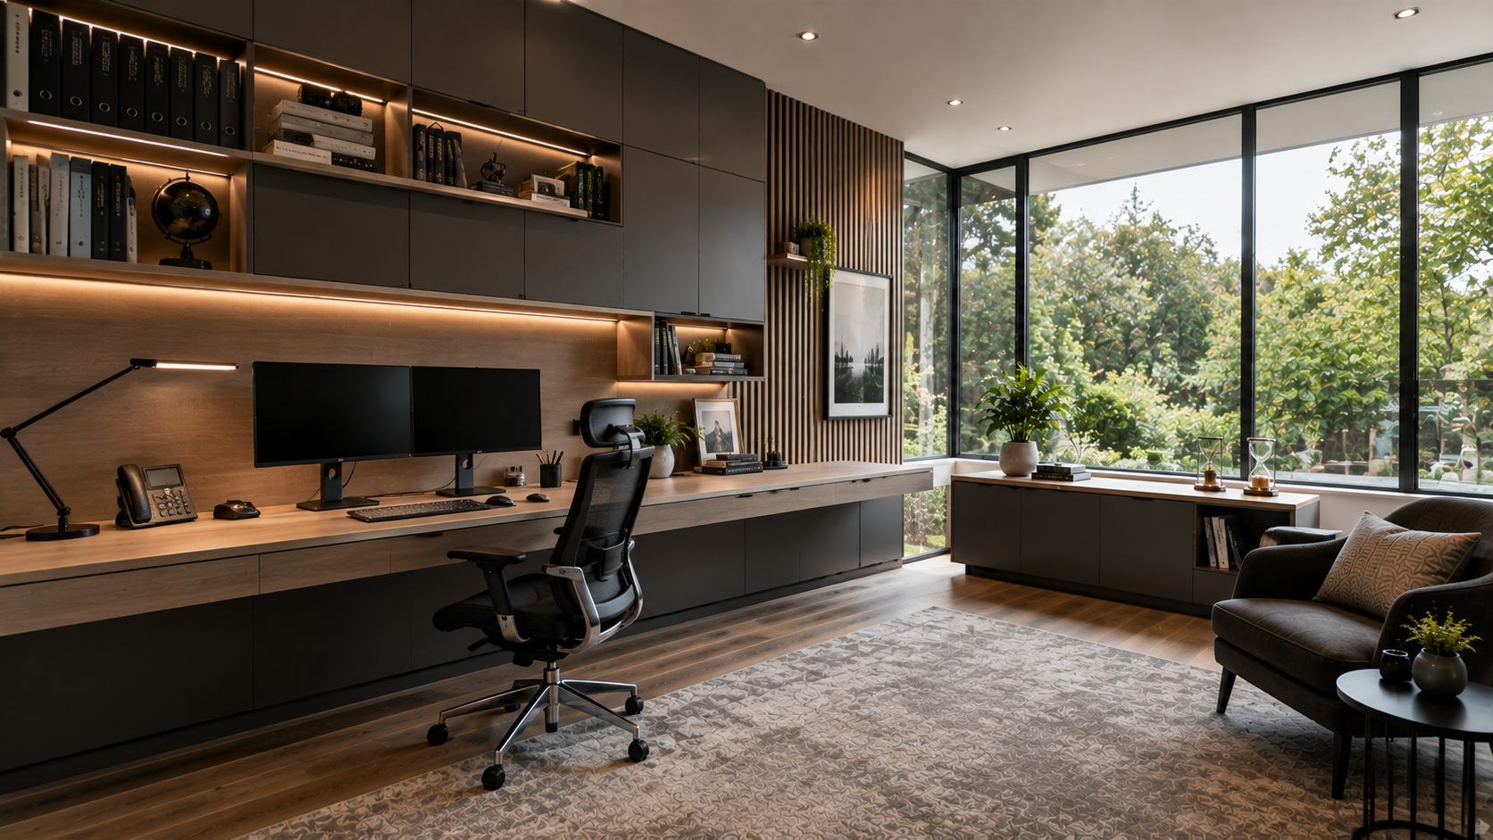
The project also incorporated bespoke fitted home offices and studies designed for the growing need for practical working spaces within the home. From dedicated rooms to smaller areas within bedrooms, living spaces or other parts of the property, fitted furniture can make better use of the available footprint. Desks, shelving, cupboards, filing storage and cable management can be incorporated into a single design, creating a workspace that feels like a natural part of the home rather than a temporary office arrangement.
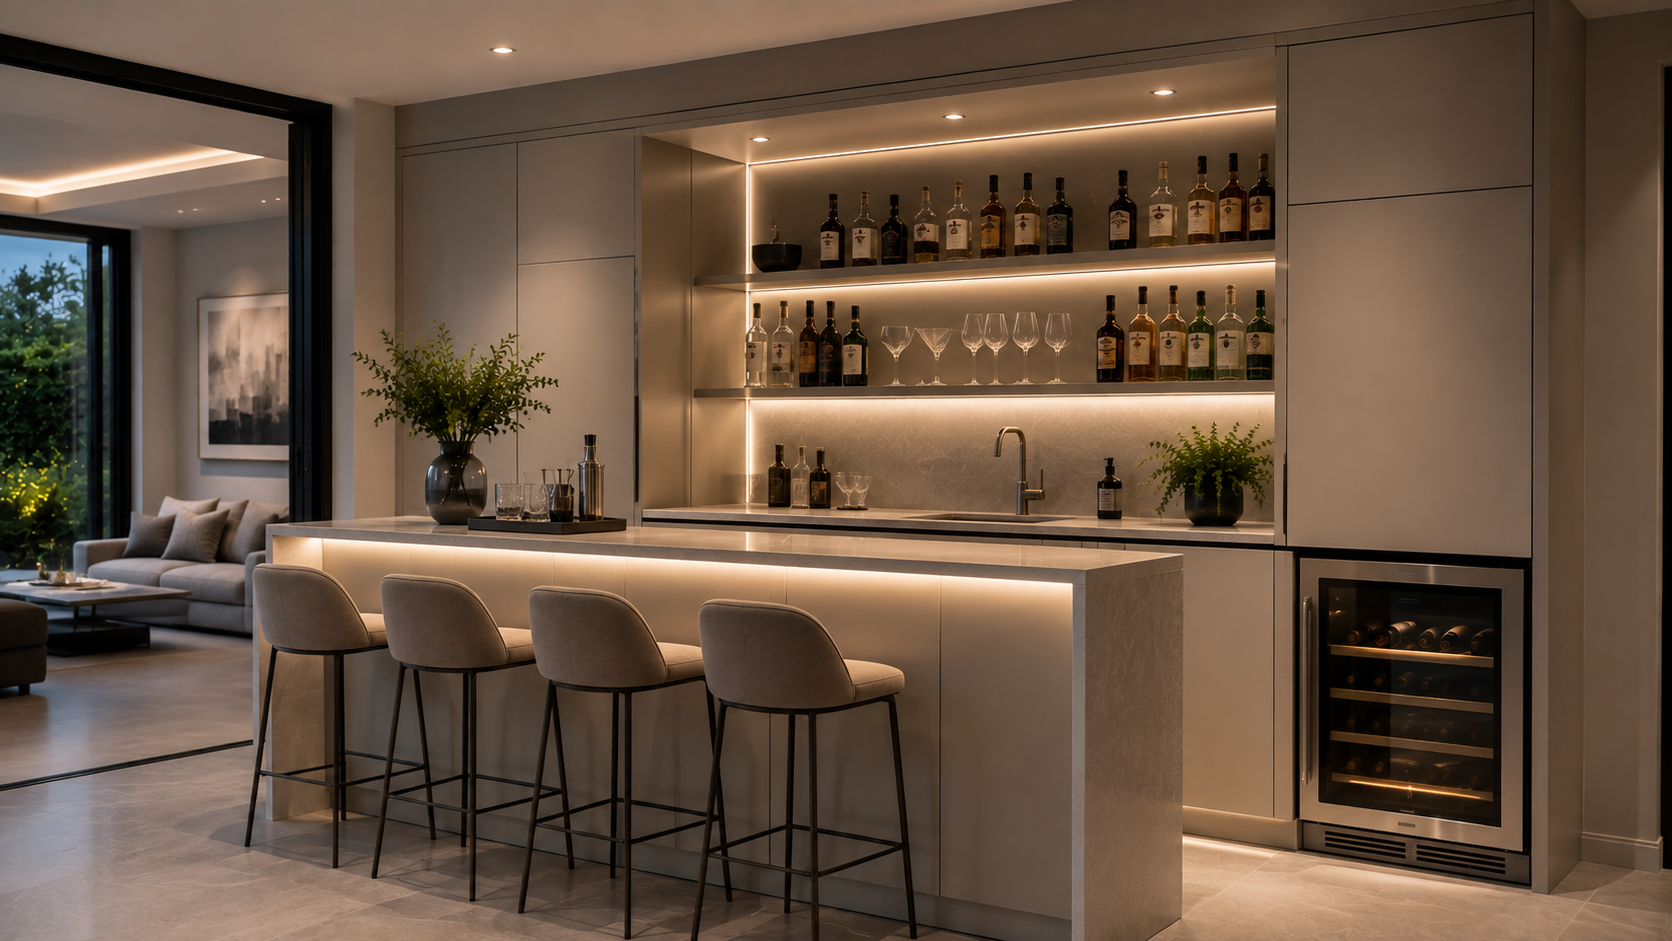
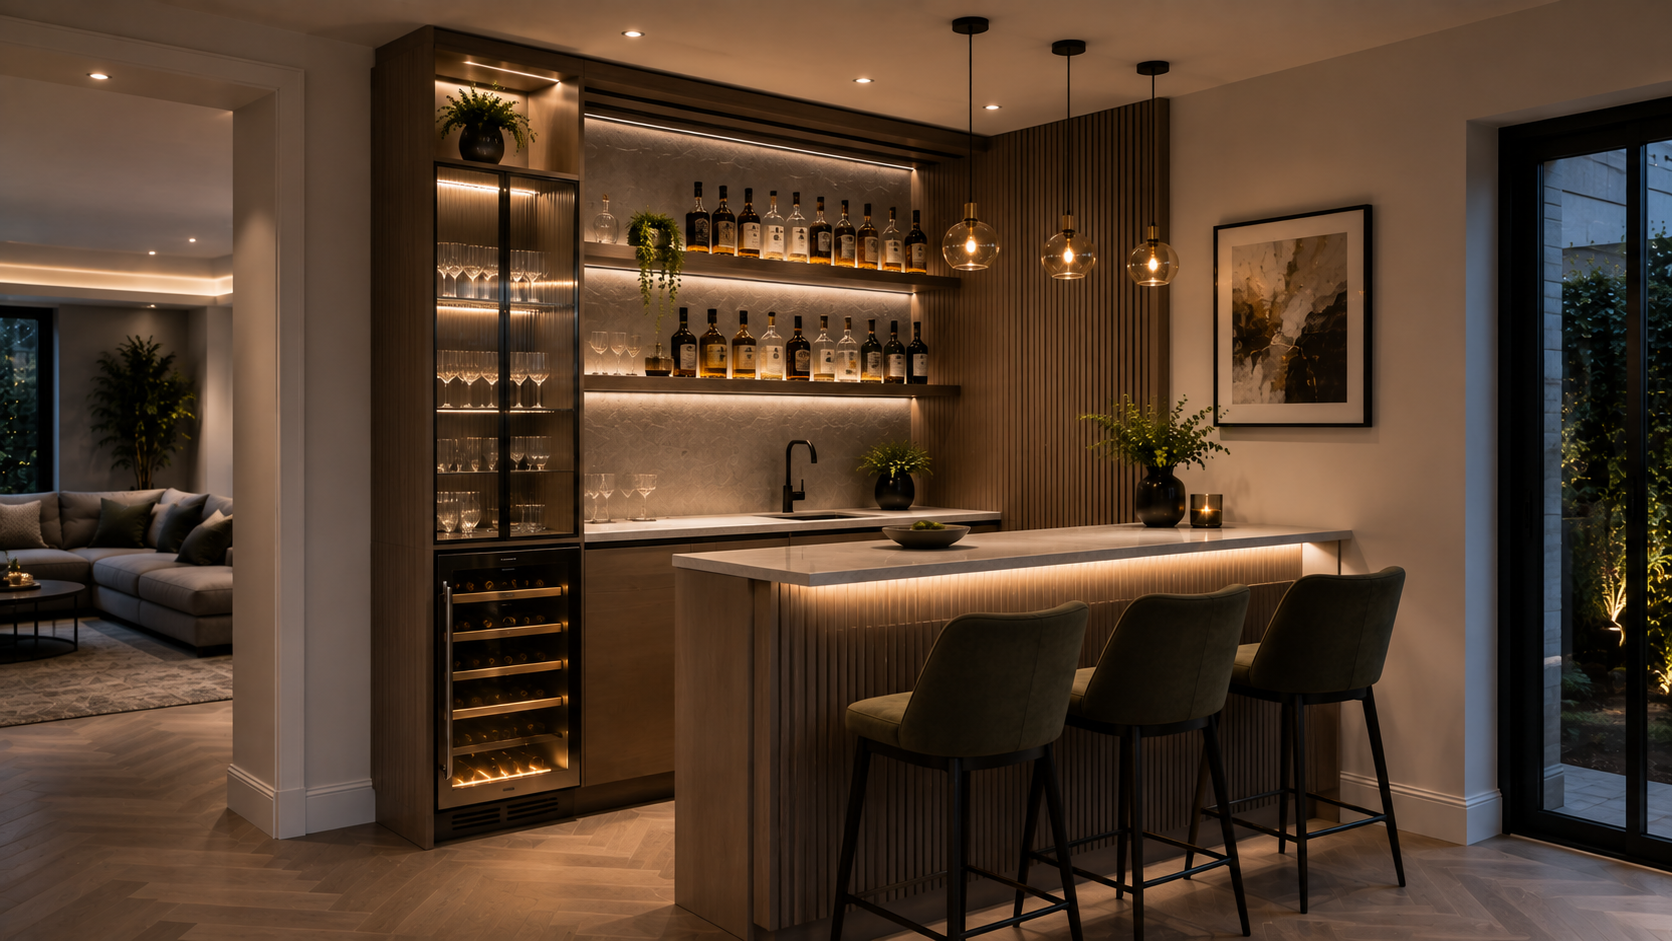
Fitted bars formed another important element of the project, providing homeowners with dedicated spaces for entertaining and relaxing. These can be designed to suit living rooms, dining areas, games rooms and other entertainment spaces, with storage for bottles, glassware and accessories combined with practical worktop areas, shelving and cabinetry. The overall aim was to create furniture that is useful every day while also adding a distinctive feature to the interior.
Across all three applications, the emphasis remained on creating made-to-measure furniture that reflects how the homeowner uses the space. From compact storage solutions to larger statement installations, every design opportunity was considered in terms of proportion, usability, storage and visual consistency. The result is a flexible approach to fitted furniture that can work across different London property types, from contemporary apartments and townhouses to larger family homes and period properties.
Year :
2025
Client :
Private Residential Client
Designer :
V Design Kitchen & Bedrooms
Location :
Greater London

Design Concept
The primary design concept was to create fitted furniture that feels integrated into the architecture of the home rather than appearing as a collection of separate furniture pieces. Every element was planned around the dimensions, layout and intended use of the room, allowing the furniture to make effective use of available wall space while maintaining balanced proportions. This approach was particularly important in London homes where rooms can vary significantly in size and may include architectural features that make standard furniture difficult to position.
For fitted media walls, the television was treated as an important part of the overall composition rather than an isolated feature. The surrounding design could incorporate a combination of closed cabinetry, open shelving and display areas, providing practical storage while creating visual balance around the screen. Space could also be considered for entertainment equipment, books, decorative accessories and everyday belongings. By bringing these functions together within one fitted installation, the media wall becomes both a practical storage solution and a strong focal feature within the living space.
The home office and study designs were approached with the same attention to proportion and usability. A fitted desk can be created to use the exact width and depth available, avoiding the awkward gaps that can occur when using standard desks. Additional cupboards, bookcases, shelving and overhead storage can then be integrated around the main workspace. Consideration can also be given to computers, monitors, printers, paperwork and cables, helping to create an organised working environment without allowing equipment and accessories to dominate the room.
For smaller study areas, the design concept focused on making every available section of the room useful. Furniture could be planned around windows, doors, alcoves and existing architectural features rather than treating them as obstacles. This allows a compact section of a bedroom, landing, living room or other space to become a practical workspace. Open shelving can provide easy access to books and decorative items, while closed cupboards can conceal paperwork, office equipment and less visually appealing everyday items.
The fitted bar designs followed a similar principle, combining practical storage with a strong visual presence. The available wall or corner could be used to create dedicated bottle storage, glass storage, display shelving, cupboards and worktop areas. Depending on the interior, open shelving could be used to display selected items while closed storage keeps the rest of the space organised. Decorative lighting and carefully selected finishes can further enhance the feature without compromising its practical purpose.
Material selection, colours and finishes were considered as part of the wider interior rather than in isolation. The intention was to create furniture that complements existing décor and can sit naturally alongside other elements within the room. Whether the desired appearance is clean and contemporary or warmer and more traditional, the bespoke approach allows the overall design to be adapted to the homeowner’s preferred aesthetic.
The concept also placed strong emphasis on flexibility. A large room does not necessarily require more furniture, while a small room does not have to sacrifice functionality. Instead, the design was developed according to what the individual space requires. Awkward corners, chimney breasts, alcoves and unusual wall dimensions can become useful parts of the design, while larger rooms can use fitted furniture to establish clearly defined areas for entertainment, work, storage and relaxation.
Project Outcome
The completed fitted furniture solutions provide a more organised and purposeful approach to using space within the home. By combining several functions into carefully planned installations, areas that may previously have relied on separate freestanding furniture can become more cohesive and visually consistent. The result is an interior where storage, entertainment, work and relaxation can be accommodated without allowing individual furniture pieces to compete for space.
The fitted media wall concept provides a dedicated location for the television while incorporating useful storage and display opportunities around it. Closed cabinets can keep everyday belongings and entertainment equipment neatly contained, while open shelving provides space for books, accessories and decorative pieces. Bringing these elements together creates a cleaner visual arrangement and allows the television area to become an intentional part of the room’s interior design.
The fitted home office and study solutions provide equally practical benefits. A bespoke desk can make use of the exact dimensions available, while integrated shelving and cupboards provide additional storage without requiring extra freestanding furniture. This is particularly valuable in smaller London homes where every section of available space can have a purpose. The result is a workspace that can support working from home, studying, reading, creative activities or other everyday requirements while remaining visually connected to the surrounding interior.
The fitted bar solutions create dedicated entertaining areas that can be tailored to the size and character of the room. Storage for bottles, glassware and accessories can be incorporated alongside shelving, cabinetry and worktop space, creating a practical feature that is ready for entertaining while also adding character to the room. Unused corners, alcoves and sections of larger rooms can therefore be transformed into purposeful areas rather than being left difficult to furnish.
One of the strongest outcomes of the bespoke approach is the ability to make better use of awkward or underused areas. Instead of leaving gaps around standard furniture, the fitted designs can follow the available walls and architectural features. This creates a more finished appearance while increasing the amount of useful storage and workspace available within the room.
The project also demonstrates how fitted furniture can support different lifestyles. A homeowner who works remotely may prioritise a dedicated desk and concealed office storage, while another may place greater emphasis on entertainment and socialising through a media wall or fitted bar. Because the furniture is designed around the way the space is actually used, the final result can be both highly practical and visually personalised.
The combination of made-to-measure design, considered storage, coordinated finishes and professional installation creates a finished interior that feels purposeful rather than improvised. Each element contributes to a more organised environment while maintaining the style and character of the surrounding home.
- Bespoke fitted furniture designed around the available room dimensions
- Fitted media walls with integrated television positioning and storage
- Combination of open shelving, display areas and closed cabinetry
- Made-to-measure desks for home offices and studies
- Integrated storage for books, paperwork, equipment and everyday items
- Practical cable management considerations for working and entertainment areas
- Bespoke fitted bars with bottle, glassware and accessory storage
- Designs created for alcoves, corners, chimney breasts and unusual spaces
- Flexible solutions for compact and larger London properties
- Choice of colours, materials and finishes to complement existing interiors
- Furniture designed around individual lifestyles and room requirements
- Professionally installed fitted furniture for a cohesive integrated finish
Interior designing is the art and science which enhances your mind
Lorem ipsum dolor sit amet, consectetur adipiscing elit. Ut elit tellus, luctus nec ullamcorper mattis, pulvinar dapibus leo.






F. A. Q
Frequently Asked Questions
Duis fermentum sed facilisis lacinia commodo congue consequat est enim tellus ante.
Hendrerit auctor nulla cubilia non senectus curabitur. In libero fermentum nullam dictum eu inceptos donec congue ultrices hendrerit sapien.
Hendrerit auctor nulla cubilia non senectus curabitur. In libero fermentum nullam dictum eu inceptos donec congue ultrices hendrerit sapien.
Hendrerit auctor nulla cubilia non senectus curabitur. In libero fermentum nullam dictum eu inceptos donec congue ultrices hendrerit sapien.
Hendrerit auctor nulla cubilia non senectus curabitur. In libero fermentum nullam dictum eu inceptos donec congue ultrices hendrerit sapien.